
AMS Enterprises is a trusted provider of PUF Panels and Prefab Solutions, offering durable, energy-efficient, and cost-effective solutions for modern construction, industrial, commercial, and portable spaces.

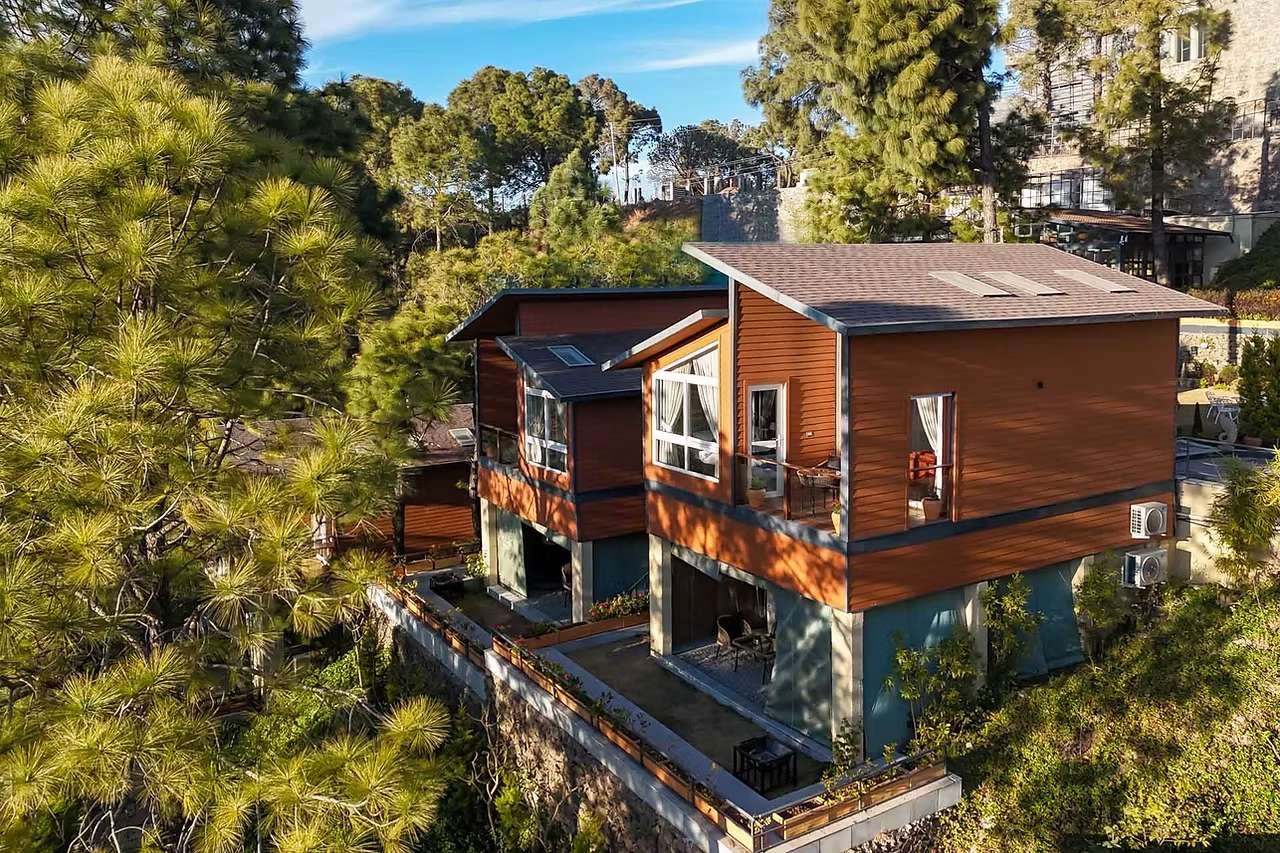
Sirmour Baag, Kasauli
Sirmour Baag, Kasauli
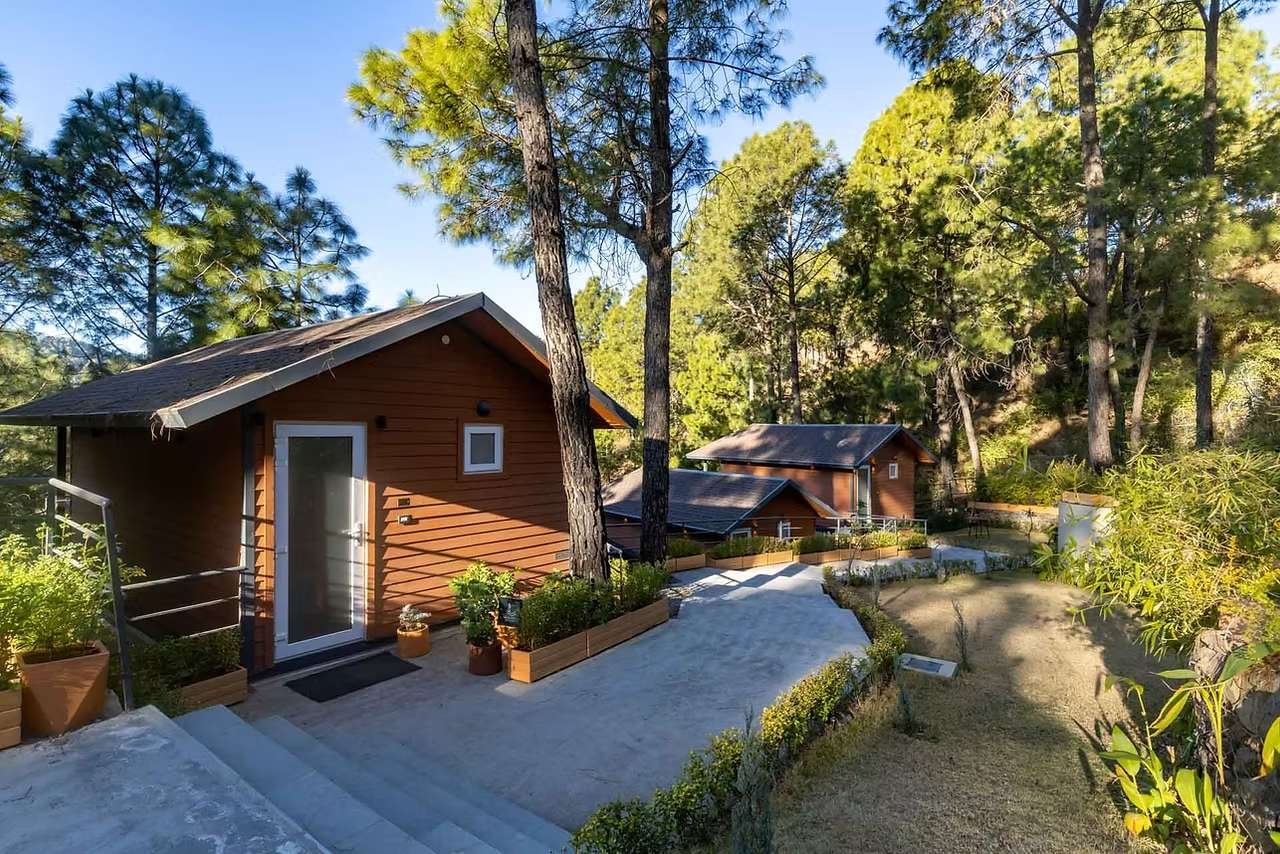
A thoughtfully designed collection of hill cottages set within the scenic, wooded landscape of Kasauli, Himachal Pradesh. The concept combines contemporary prefab architecture with comfortable accommodation designed around the unique character of a mountain environment.
Building in the hills requires careful consideration of terrain, access, weather and the surrounding natural landscape. Sloping land, winding approach roads, cold winters and heavy seasonal rainfall can make mountain construction very different from construction on flat urban sites.
The Sirmour Baag cottage concept demonstrates how modular and prefab accommodation can be planned for such locations while maintaining a strong connection with the surrounding hills and greenery.
Designed for Sloping Hill Terrain
Sloping land is one of the defining characteristics of mountain properties.
Rather than forcing a conventional flat-site layout onto the property, cottages can be positioned according to the natural characteristics of the land.
The orientation, foundation approach and placement of individual units should be determined according to the actual gradient, soil conditions, site accessibility and engineering requirements of the property.
This approach can also help make better use of different levels across the site while creating distinctive views from individual cottages.
Architecture That Complements the Landscape
A hill cottage should feel connected to its surroundings.
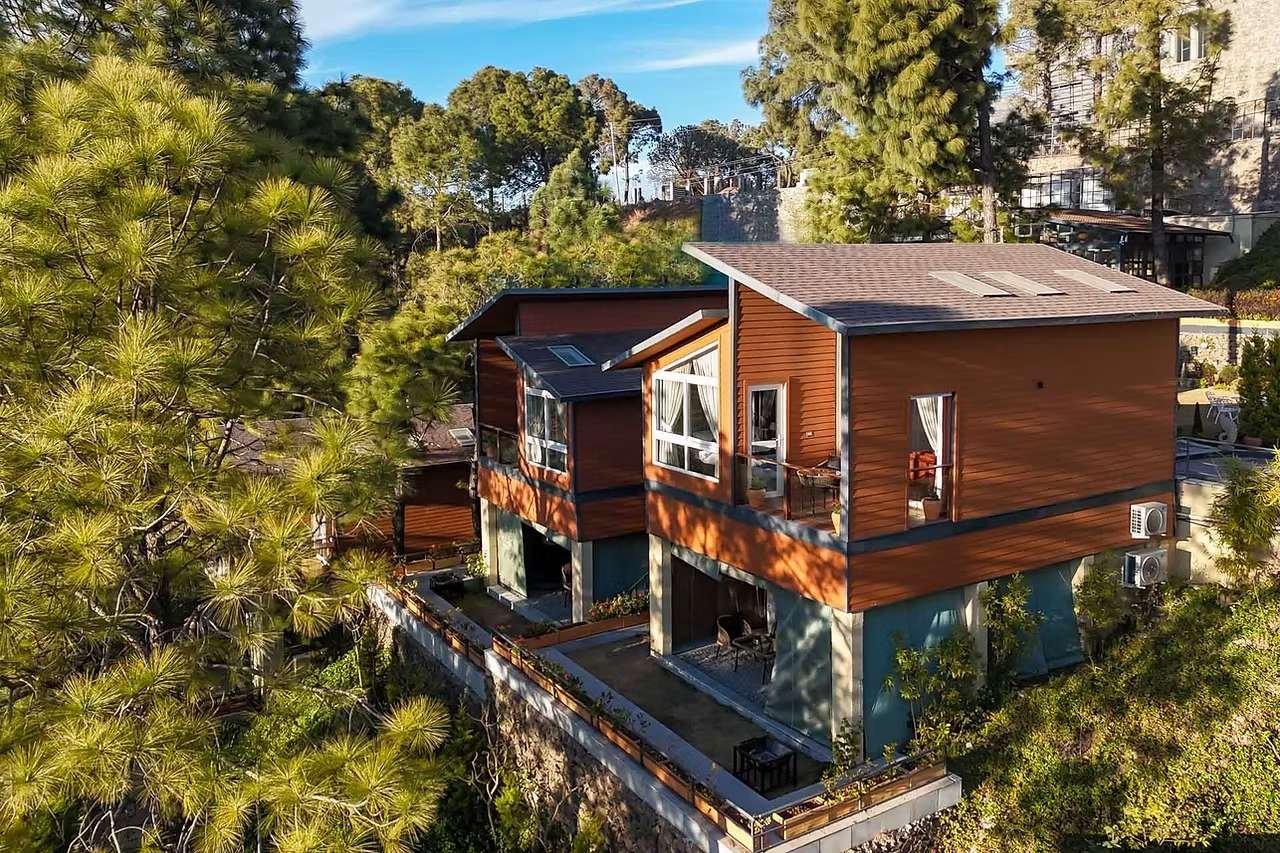
The architecture can incorporate sloping roof forms, generous windows, balconies, decks and natural-looking exterior finishes to create a visual relationship with the wooded environment.
Instead of creating a building that dominates the landscape, the objective is to develop accommodation that feels appropriate for a peaceful mountain destination.
Design Highlights
• Contemporary prefab hill cottage concept
• Suitable for sloping mountain properties
• Architecture designed around wooded surroundings
• Comfortable and functional guest accommodation
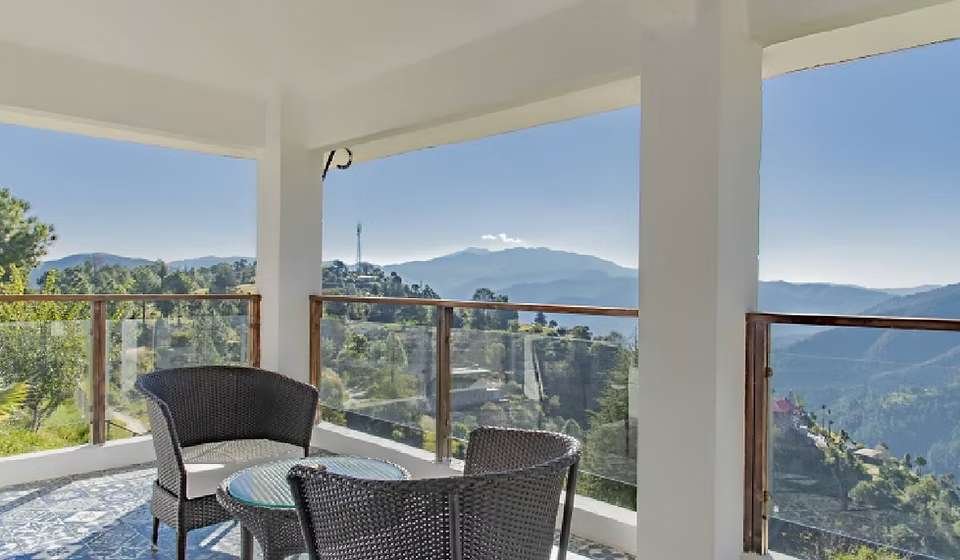
• Large windows for natural light and landscape views
• Sloping roof architecture suitable for mountain aesthetics
• Options for private balconies
• Verandah and sit-out options
• Outdoor deck possibilities
• Comfortable bedroom configurations
• Attached bathroom options
• Flexible interior layouts
• Customizable exterior appearance
• Suitable for hill resorts and retreats
• Suitable for private mountain properties
• Suitable for homestay and hospitality developments
Making the Most of Mountain Views
One of the greatest advantages of a property in Kasauli is its surrounding landscape.
Cottage orientation can therefore be considered according to the best available mountain, valley, forest or garden views.
Living spaces and bedrooms can be positioned toward attractive surroundings where practical, while large windows can bring the landscape visually into the interior.
This helps make the location itself an important part of the guest or resident experience.
Large Windows & Natural Light
Modern hill cottages can use carefully positioned windows to create bright, welcoming interiors.
Large openings can provide natural daylight while allowing occupants to enjoy the surrounding landscape without leaving the comfort of the cottage.
Window size and orientation can be selected according to the site's views, privacy requirements and architectural design.
Balconies & Outdoor Decks
Outdoor spaces are particularly valuable in mountain destinations.
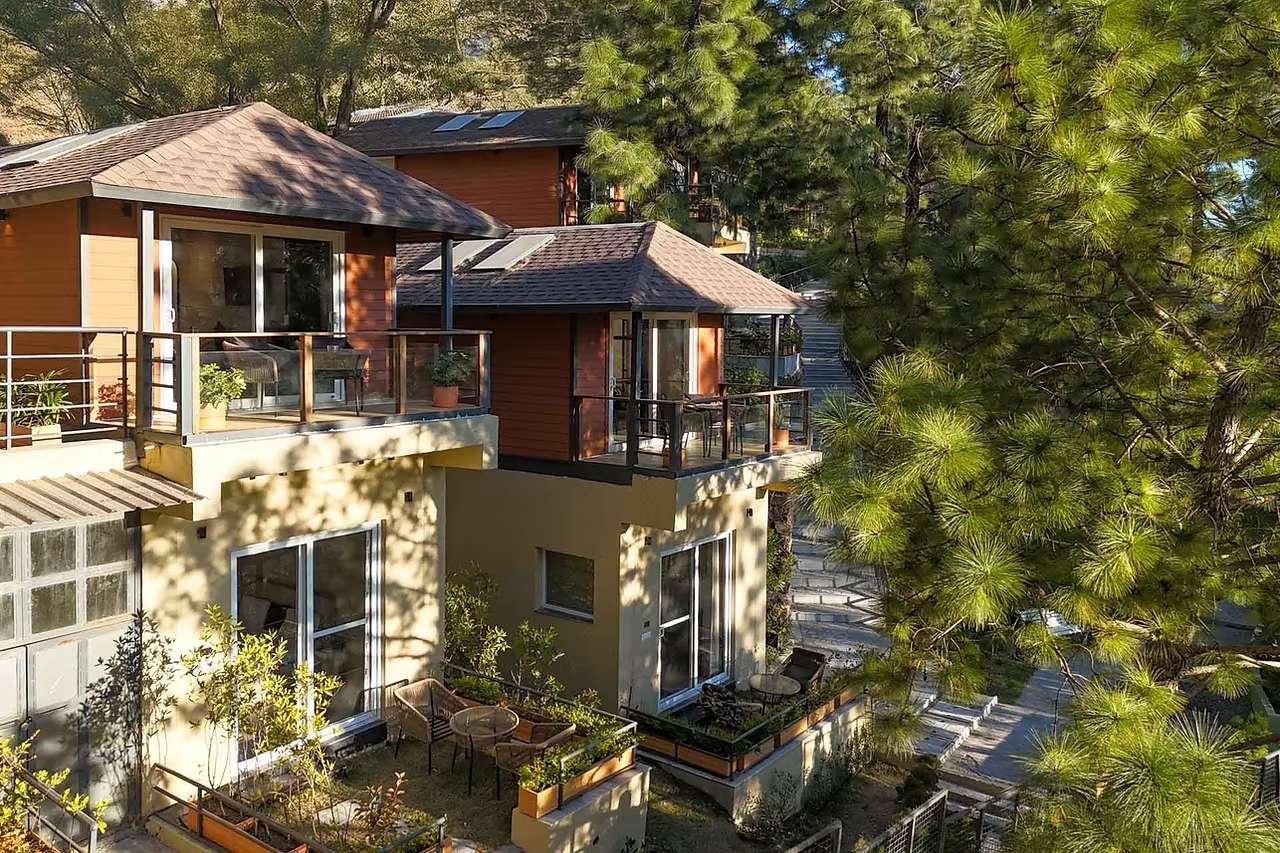
Private balconies, verandahs and decks provide places where residents or guests can sit outside and experience the surrounding hills, trees and changing weather.
These spaces can become natural extensions of bedrooms and living areas, providing additional areas for morning tea, reading, outdoor dining or simply relaxing.
Designed Around Wooded Surroundings
Properties surrounded by mature trees and vegetation require thoughtful planning.
Cottage positioning, access routes and outdoor areas can be considered in relation to the existing landscape and the practical requirements of the project.
The objective should be to create comfortable accommodation while maintaining the natural character that makes a hill property attractive in the first place.
Mountain Weather Considerations
Kasauli and other Himachal hill locations experience changing weather conditions throughout the year.
Cold winters, seasonal rainfall, moisture and changing temperatures need to be considered during project planning.
Roof design, drainage, exterior treatment, openings and other building specifications should therefore be selected according to the exact location and site conditions.
Planning for the Monsoon
Mountain properties can experience significant rainfall during the monsoon.
Proper planning of the cottage envelope, roof geometry, drainage and exterior areas is therefore important.
The actual weather-protection system should be selected according to the project's engineering requirements and local conditions.
Comfortable During Different Seasons
A hill cottage may be used during warm summer weekends, rainy monsoon stays and colder winter periods.
The layout and building specifications should therefore consider how the cottage will be used throughout the year.
Bedrooms, living areas and other spaces can be arranged to create comfortable accommodation while maintaining the architectural character expected from a mountain property.
Comfortable Guest Accommodation
For resort, retreat and homestay applications, the guest experience begins with the accommodation.
Cottages can be planned with comfortable bedrooms, attached bathrooms, seating areas, storage and private outdoor spaces depending on the selected configuration.
Different cottage sizes can also be incorporated into the same property to serve couples, families and larger groups.
Indoor & Outdoor Mountain Living
Mountain properties provide an opportunity to create a strong connection between interior and exterior spaces.
A living room can open toward a private deck. A bedroom can connect to a balcony. Large windows can frame surrounding trees and mountain views.
These relatively simple architectural decisions can significantly change how occupants experience the cottage.
Suitable for Hill Resorts
Multiple prefab cottages can be incorporated into a larger hill resort or hospitality property.
Individual units can be distributed across different levels of the site according to terrain, privacy, views and access.
A development can also combine different accommodation configurations, such as compact couple cottages and larger family cottages.
This gives resort owners flexibility in creating an accommodation mix suited to different types of guests.
Suitable for Boutique Retreats
The cottage concept can also work well for smaller boutique properties where privacy and connection with nature are more important than creating a conventional hotel-style building.
Individual cottages distributed across a wooded property can provide guests with a more private and destination-focused experience.
Suitable for Homestays
Property owners planning a mountain homestay can use one or more cottages to create independent guest accommodation.
A cottage can include a bedroom, bathroom, sitting space and private outdoor area, while larger configurations can provide additional bedrooms and common spaces.
Suitable for Private Holiday Homes
The same architectural approach can be used for private family properties.
A cottage in Kasauli can function as a weekend home, seasonal retreat or family holiday residence.
Depending on the owner's requirements, layouts can range from compact accommodation to larger multi-bedroom mountain homes.
Flexible Cottage Configurations
Every mountain property is different, so the cottage configuration can be selected according to the intended use and available site.
Possible configurations can include:
• Studio cottages
• Single-room cottages
• 1 BHK cottages
• 2 BHK cottages
• 3 BHK family cottages
• Larger holiday homes
• Resort guest cottages
• Private mountain cabins
Customizable Interior Layouts
Interior layouts can be customized according to the requirements of the customer or hospitality project.
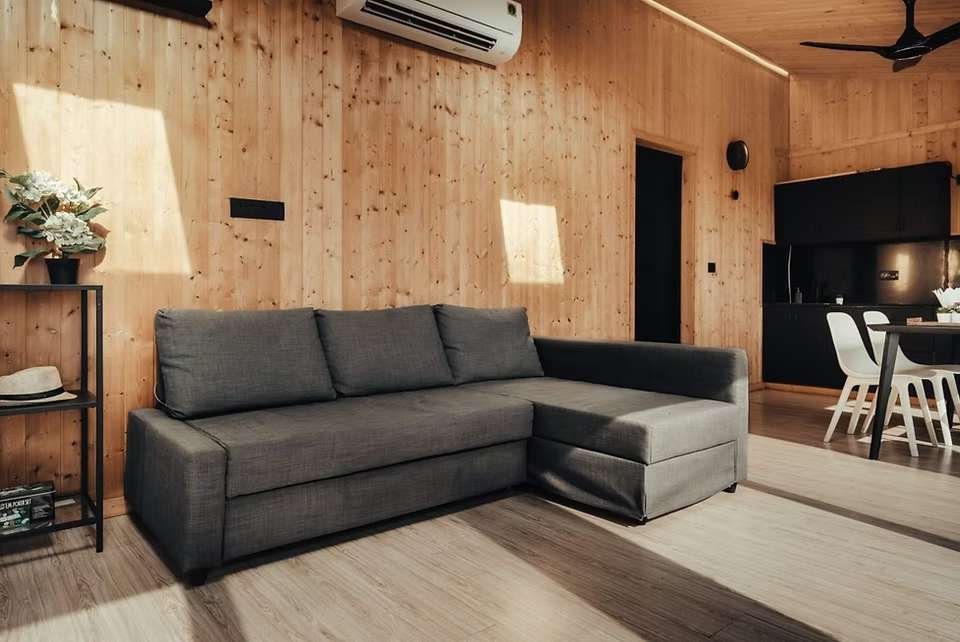
Depending on the cottage size, spaces can include bedrooms, bathrooms, living areas, dining areas, kitchens or kitchenettes, storage and seating spaces.
For commercial hospitality properties, layouts can be optimized around guest privacy and convenience.
For private homes, greater emphasis can be placed on family living, kitchens and shared spaces.
Customizable Exterior Appearance
The exterior architecture can also be adapted according to the overall character of the property.
Roof forms, façade composition, windows, balconies, decks and exterior finishes can be selected to create a contemporary, alpine-inspired or nature-focused appearance.
Where several cottages form part of the same development, maintaining a consistent architectural language can help create a recognizable identity across the property.
Planning Multiple Cottages Across a Hill Property
A larger mountain site does not necessarily require every cottage to be positioned in the same orientation.
Each unit can respond to its own part of the property.
One cottage may face a valley, another may overlook woodland, while another can be positioned around a private garden or outdoor area.
The overall development should consider access, privacy, views, common spaces and the relationship between individual units.
Privacy Between Cottages
Privacy is particularly important in resort and retreat developments.
Cottage orientation, window placement, outdoor areas and landscaping can all help create separation between accommodation units.
This allows guests to enjoy the experience of an individual cottage while still remaining part of the larger property.
Planning Around Site Access
Mountain properties can have narrow or winding approach roads, making access an important consideration during project planning.
Site accessibility should therefore be reviewed before finalizing the construction and logistics strategy.
The exact approach depends on the location, road conditions, cottage design and individual project requirements.
Nature-Focused Hospitality
Modern travelers increasingly look for accommodation that provides an experience of the destination itself.
In a mountain property, the cottage can become an important part of that experience.
Views, balconies, private outdoor areas and distinctive architecture can create accommodation that feels connected to its location rather than simply providing a room to sleep in.
From a Single Cottage to a Complete Retreat
The concept can be adapted to projects of different scales.
A private landowner may require one family cottage.
A homestay operator may require several independent guest units.
A boutique resort may require a collection of cottages positioned throughout the property.
The accommodation strategy can therefore be developed according to the available land, target guests and long-term vision for the project.
A Mountain Cottage Designed Around Its Location
The most successful hill cottages respond to their surroundings.
Terrain, trees, views, climate and access all influence how a mountain property should be planned.
By considering these factors from the beginning, the cottage can become a comfortable living or hospitality space that feels naturally connected to the landscape.
Whether envisioned as a private holiday cottage, family mountain home, boutique homestay, nature retreat or hill resort, the Sirmour Baag concept demonstrates the possibilities of combining contemporary cottage architecture with the unique character of a wooded hill environment.
Project Images



Let's Get in Touch
Have a project in mind? Share your requirements with us and our team will get back to you shortly.
RZG-126, Nihal Vihar, Nangloi, New Delhi, Delhi - 110041