
AMS Enterprises is a trusted provider of PUF Panels and Prefab Solutions, offering durable, energy-efficient, and cost-effective solutions for modern construction, industrial, commercial, and portable spaces.

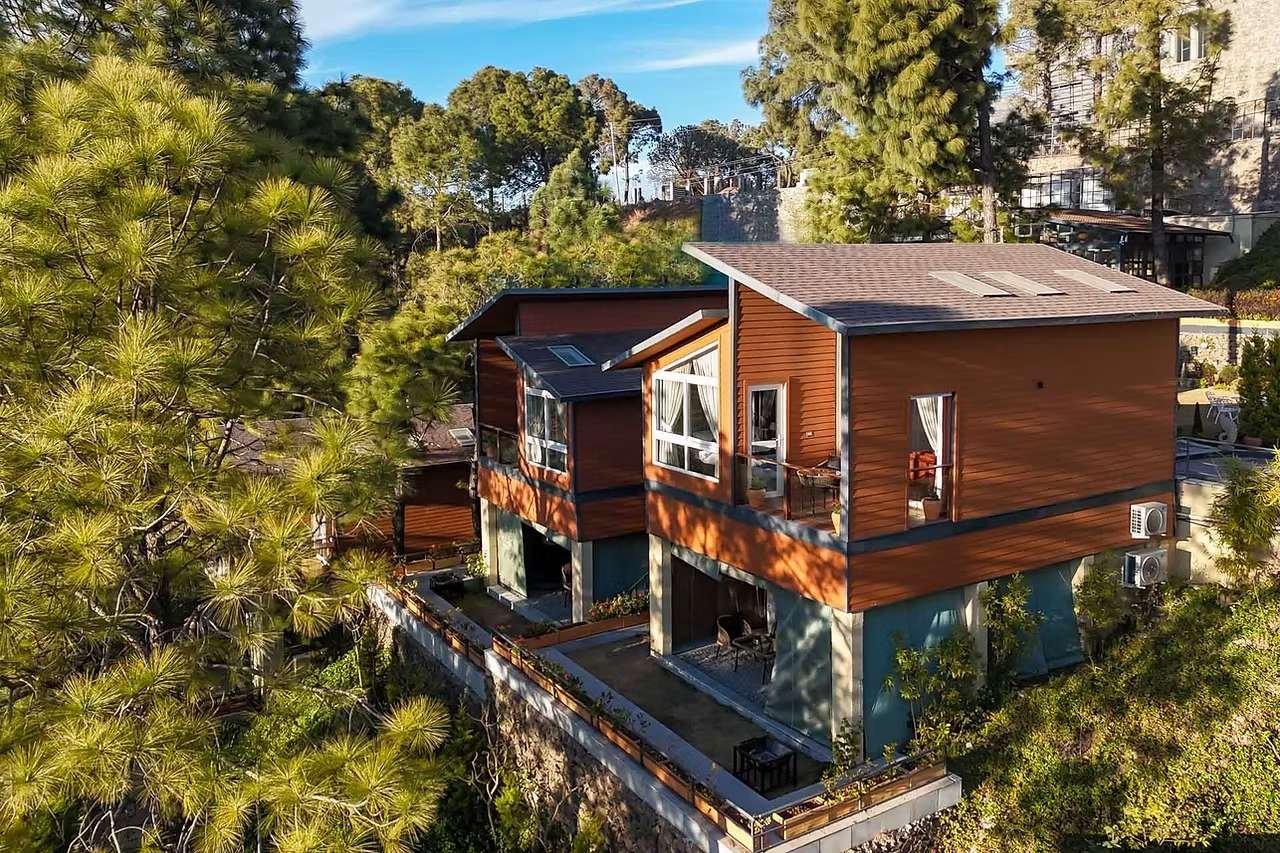
Luxury Prefab Hill Cottage
Prefab Hill Cottages & Mountain Homes
Escape into the mountains with beautifully designed prefab hill cottages by AMS Enterprises. Created for hill stations, mountain properties, nature retreats, holiday homes, homestays and hospitality developments, our prefab cottages combine contemporary architecture, comfortable living spaces and designs that complement the natural landscape.
Building in the hills requires a very different approach from building on flat urban land. Sloping plots, winding access roads, changing weather, heavy rainfall, cold winters and difficult site conditions can all influence the design and construction of a mountain property.
Prefab and modular construction provides a flexible approach for creating cottages in such locations. The cottage can be planned according to the available land, slope, surrounding views, intended use and architectural preferences of the customer.
Whether you are planning a compact weekend cabin, private mountain retreat, family holiday cottage, homestay, guest cottage or collection of cottages for a hill resort, AMS Enterprises can customize the design according to your project requirements.
Designed for Life in the Hills
A hill cottage should do more than provide accommodation. It should allow the people staying inside to experience the landscape around them.
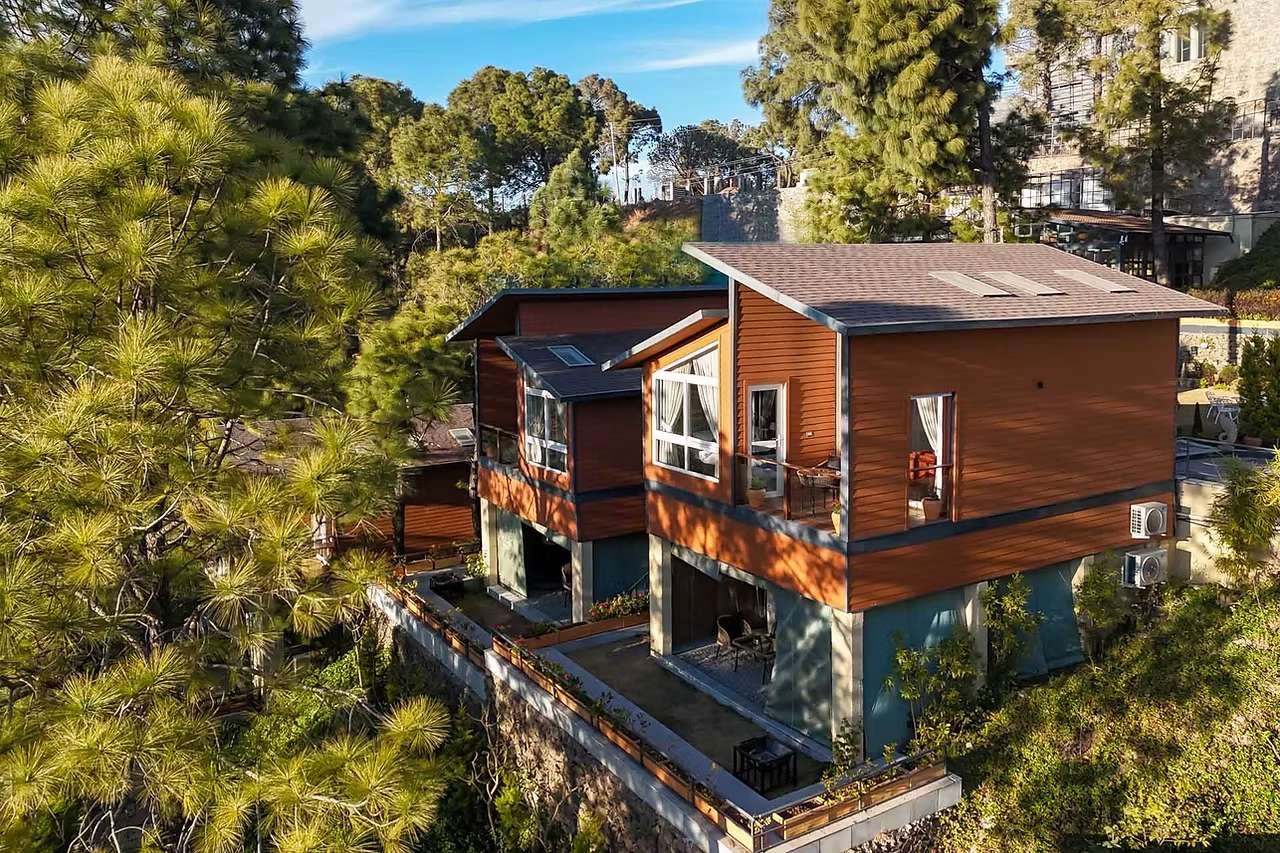
The orientation of the cottage, placement of windows, balconies, verandahs and outdoor decks can be planned to take advantage of the surrounding mountain views while providing comfortable and functional interior spaces.
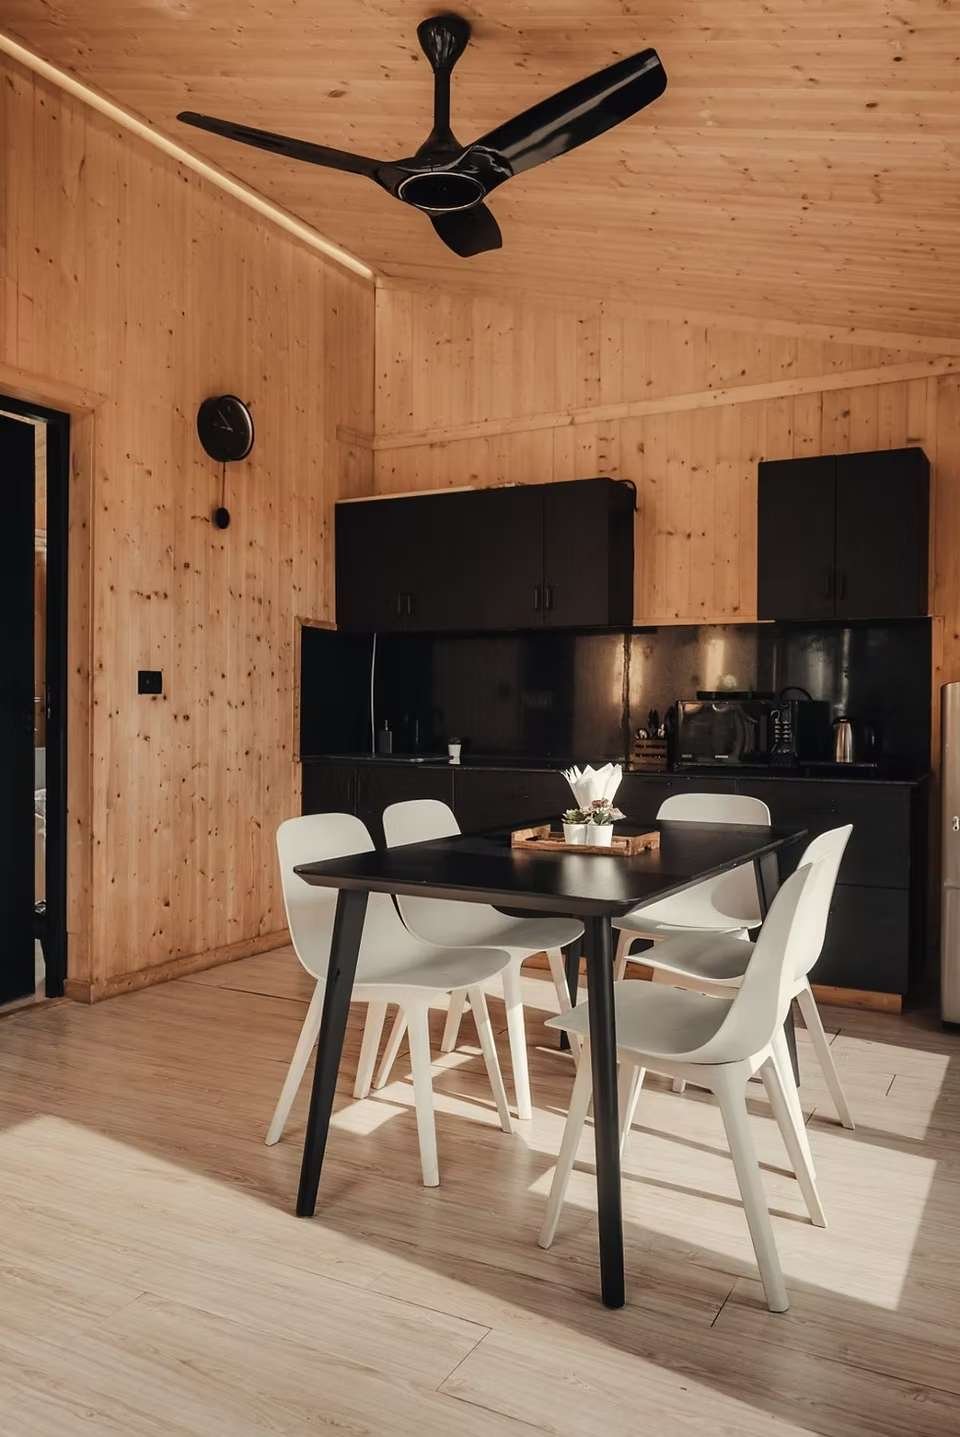
Depending on the selected design, hill cottages can incorporate bedrooms, living and dining areas, kitchens or kitchenettes, bathrooms, storage spaces, balconies, verandahs and outdoor seating areas.
Large windows can bring natural light into the interiors while creating a visual connection with mountains, valleys, forests and other surrounding landscapes.
Architecture Inspired by Mountain Living
Mountain architecture has a distinctive character.
Sloping roofs, dramatic cottage forms, warm exterior appearances, large windows and outdoor decks can help create a property that feels naturally suited to a hill environment.
AMS Enterprises can develop different architectural styles according to the location and customer's preferences.
These may include A-frame cottages, contemporary alpine cottages, modern cabins, traditional-inspired mountain cottages, compact studios and larger family cottages.
The supplied reference similarly organizes mountain accommodation around A-Frame, alpine, Salt Box, studio/single-room and larger family-cottage formats. Pasted text
A-Frame Hill Cottages
A-frame cottages are one of the most recognizable forms of mountain architecture.
Their steep triangular profile creates a distinctive appearance that works particularly well in hill, forest and nature-focused settings.
The interior can be designed with an open living area and, depending on the size and configuration, additional bedrooms or upper-level spaces.
Large glazed sections can also be incorporated into the front façade to create dramatic views from inside the cottage.
A-frame cottages can be considered for:
• Private holiday homes
• Weekend cottages
• Mountain retreats
• Homestays
• Resort accommodation
• Nature retreats
• Couple cottages
• Family vacation properties
Contemporary Alpine Cottages
For customers looking for a more contemporary mountain home, alpine-inspired cottages combine modern architectural lines with the warmth and character associated with hill properties.
These designs can incorporate large windows, sloping roof forms, private balconies, decks and carefully planned interiors.
Depending on the requirements, alpine-style cottages can be developed as compact units or larger multi-bedroom family homes.
Modern Mountain Cabins
Compact mountain cabins are ideal for customers who require smaller, efficient spaces without sacrificing architectural character.
A cabin can include a comfortable bedroom or studio space, bathroom, sitting area and outdoor deck.
These units can work particularly well as guest cabins, private retreats, homestay units, resort cottages and nature accommodation.
1 BHK Hill Cottages
A 1 BHK hill cottage can provide a comfortable solution for couples, small families and private weekend properties.
The layout can typically be planned with a bedroom, living space, bathroom and kitchen or kitchenette depending on requirements.
Outdoor areas such as balconies, decks or verandahs can further increase the usable experience of a compact cottage.
2 BHK Hill Cottages
For families requiring additional accommodation, a 2 BHK cottage provides more flexibility while retaining the comfortable character of a private mountain home.
Layouts can include two bedrooms, common living and dining areas, bathrooms, kitchen spaces and outdoor areas.
These cottages can be suitable for family holiday homes, vacation rentals, homestays and resort accommodation.
3 & 4 BHK Mountain Homes
Larger properties can be developed for families, groups and premium hospitality applications.
A 3 or 4 BHK hill cottage can incorporate multiple bedrooms, spacious common areas, kitchens, bathrooms and larger outdoor spaces.
Depending on the property and design, additional architectural features such as double-height living areas, extensive glazing, multiple balconies and large decks can also be considered.
Designed Around the View
One of the greatest advantages of owning or developing property in the hills is the surrounding landscape.
The cottage should therefore be planned around the best available views.
Window orientation, room positioning and outdoor areas can be considered according to the site's natural surroundings.
For example, a living room can be positioned toward a valley view, while bedrooms can be arranged to provide privacy and comfortable natural light.
Where appropriate, large picture windows can transform the surrounding landscape into part of the interior experience.
Large Windows & Natural Light
Large windows are a defining feature of many modern hill cottages.
They help bring natural daylight into the property while allowing occupants to enjoy mountain, forest and valley views from inside.
The size and positioning of windows can be customized according to the orientation of the site, architectural design and privacy requirements.
Glazing can also become an important visual element of contemporary A-frame and alpine-style architecture.
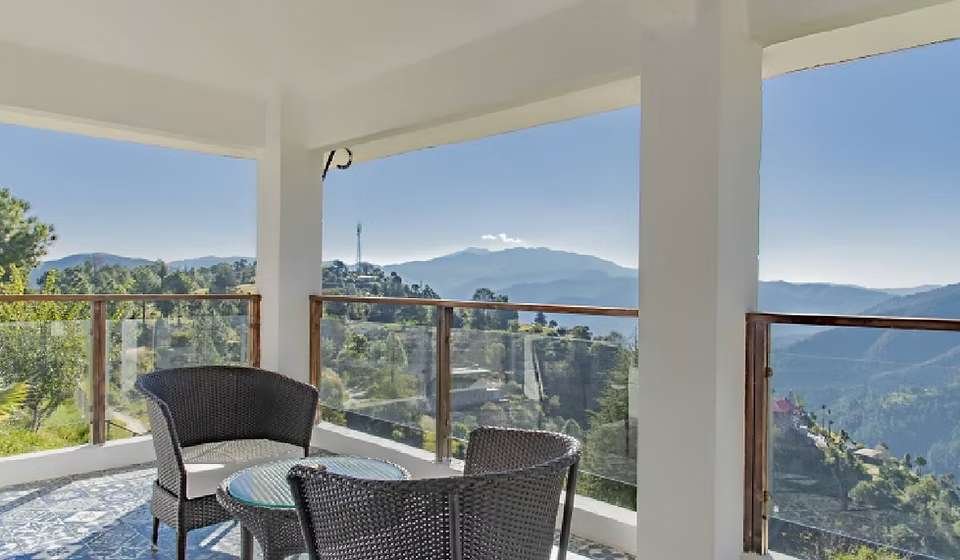
Balconies, Verandahs & Outdoor Decks
Outdoor spaces are especially valuable in mountain properties.
A private deck can become a place for morning tea, outdoor dining, reading or simply enjoying the surrounding landscape.
Depending on the cottage configuration, the design can incorporate:
• Private balconies
• Covered verandahs
• Entrance porches
• Outdoor decks
• Sit-out areas
• Viewing areas
• Outdoor dining spaces
These features help create a stronger connection between the cottage and its natural surroundings.
Designed for Sloping Sites
Many attractive hill properties are located on sloping or uneven land.
Instead of treating the slope as a disadvantage, the architectural design can be developed according to the natural characteristics of the property.
The appropriate foundation and structural approach should be determined after considering the actual site conditions, gradient, soil, access and project requirements.
The supplied reference specifically highlights slope, access, weather and mountain conditions as major considerations in hill construction. Pasted text
Mountain Weather Considerations
Hill properties may experience weather conditions very different from those found in cities and plains.
Depending on the location, these can include:
• Heavy rainfall
• Cold winters
• Strong winds
• High humidity
• Snowfall in certain regions
• Large temperature variations
• Persistent moisture during monsoon periods
For this reason, the design and specifications of each cottage should be selected according to its actual location rather than applying exactly the same solution to every site.
Roof geometry, exterior treatment, openings, drainage, insulation requirements and other construction details can therefore vary according to project conditions.
Hill Cottages for Heavy-Rainfall Regions
Mountain destinations in different parts of India can experience significant seasonal rainfall.
Roof forms, exterior protection and drainage planning therefore become important considerations when developing a cottage for these locations.
Steeper roof profiles can also contribute to the distinctive architectural appearance associated with mountain homes.
The appropriate solution should always be selected according to the exact climate and site conditions.
Comfortable Interiors for Mountain Living
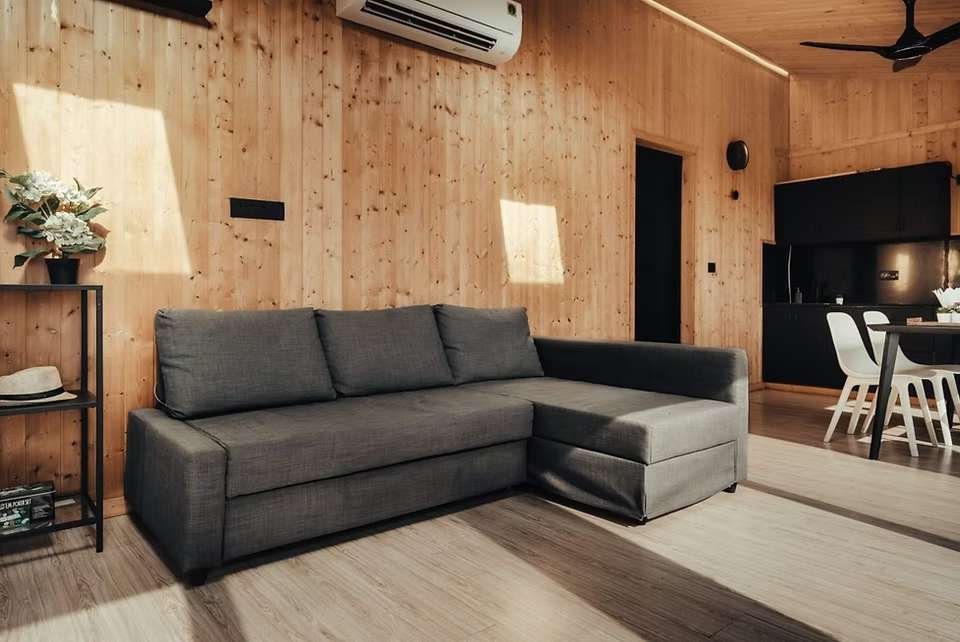
A beautiful exterior should be supported by comfortable and practical interiors.
Depending on the cottage size, interiors can be planned with:
• Comfortable bedrooms
• Living areas
• Dining spaces
• Kitchens or kitchenettes
• Attached bathrooms
• Storage provisions
• Large windows
• Seating areas
• Functional circulation spaces
Interior layouts and finishes can be customized according to whether the property is intended for personal use, holiday accommodation, homestay operation or hospitality purposes.
Customizable Floor Plans
No two hill properties are exactly the same.
A customer may have a narrow plot with a dramatic valley view, while another may have a larger wooded property suitable for multiple cottages.
For this reason, the floor plan can be customized according to:
• Available land
• Plot shape
• Slope and terrain
• Number of bedrooms required
• Family size
• Intended use
• Required bathrooms
• Kitchen requirements
• Preferred views
• Outdoor spaces
• Architectural style
This allows the cottage to respond to the property rather than forcing the property to fit a standard design.
Customizable Exterior Appearance
The exterior design plays an important role in giving a hill cottage its identity.
Customers can select an architectural direction according to the character they want to create.
This could range from a contemporary modern cottage with extensive glazing to a warmer mountain-inspired appearance with sloping roofs and natural-looking finishes.
Roof form, façade composition, window placement, deck arrangement and other visual elements can all contribute to the overall character of the property.
Private Weekend Homes
For many customers, a hill cottage is primarily a place to escape from city life.
A compact weekend home can provide comfortable accommodation without requiring the scale of a permanent family residence.
Depending on requirements, it can include one or more bedrooms, living space, kitchen facilities, bathroom and a private outdoor deck.
The focus can remain on simplicity, comfort and connection with the surrounding landscape.
Family Holiday Homes
Larger hill cottages can be designed as family holiday properties with additional bedrooms and common spaces.
These homes can provide room for family gatherings, longer vacations and visits from guests.
Living areas, dining spaces and outdoor decks can be designed as shared spaces where families can spend time together while enjoying the destination.
Hill Cottages for Homestays
Distinctive mountain cottages can also be suitable for homestay and vacation accommodation projects.
A property owner may choose to develop a single guest cottage or multiple accommodation units according to the available land and business concept.
Guest-focused layouts can prioritize privacy, comfortable bathrooms, attractive views and private outdoor spaces.
A-frame and other visually distinctive cottage styles can also help create a memorable identity for the property.
Cottages for Hill Resorts
Prefab cottages can form part of larger hill resort developments.
Different cottage types can be combined across a property according to guest requirements and available terrain.
A resort might include compact units for couples, larger cottages for families and premium units positioned around particularly attractive views.
This provides flexibility in planning the overall accommodation mix.
Nature & Forest Retreats
Hill cottages can work particularly well in properties surrounded by forests, gardens or natural landscapes.
The architecture can be planned to complement the surroundings rather than dominate them.
Large windows, outdoor decks and carefully selected exterior appearances can help establish a visual relationship between the building and its natural environment.
These concepts can be suitable for nature retreats, wellness properties, eco-focused accommodation and private countryside developments.
Wellness & Yoga Retreats
Mountain destinations are popular for wellness, yoga and meditation retreats because of their peaceful surroundings.
Prefab cottages can provide private accommodation for guests while allowing the overall property to maintain a low-rise, nature-oriented character.
Depending on the development, individual accommodation units can be combined with separate common facilities and outdoor areas.
Guest Cottages
A compact prefab cottage can also be developed as additional guest accommodation on an existing mountain property.
This can provide visitors with a private bedroom, bathroom and sitting space without requiring major changes to the main residence.
Boutique Hospitality Properties
Smaller hospitality developers may prefer a collection of individually designed cottages rather than a conventional multi-storey hotel.
Prefab cottages can help create this type of boutique accommodation concept by allowing multiple private units to be distributed across the property.
The architecture of each unit can remain consistent while orientation and outdoor areas can respond to different parts of the site.
Different Applications
AMS Enterprises' prefab hill cottage solutions can be considered for:
• Private mountain homes
• Weekend cottages
• Holiday homes
• Family vacation properties
• Homestays
• Boutique resorts
• Hill resorts
• Guest cottages
• Nature retreats
• Wellness retreats
• Forest stays
• Vacation rentals
• Hospitality cottages
• Mountain cabins
• Countryside retreats
Site-Specific Planning
Before finalizing a hill cottage, the characteristics of the actual site should be understood.
Important considerations may include:
• Site accessibility
• Plot dimensions
• Terrain and slope
• Surrounding views
• Weather conditions
• Local environment
• Required accommodation
• Vehicle and pedestrian access
• Outdoor space requirements
• Privacy
• Future development plans
The final configuration can then be developed around these conditions.
Planning Cottage Orientation
Orientation can have a major effect on the experience of a mountain property.
The location of bedrooms, living areas, balconies and windows can be considered according to available views, daylight and privacy.
For properties with one particularly strong valley or mountain view, the primary living spaces can be oriented toward that side where practical.
Privacy Between Multiple Cottages
When multiple cottages are being developed for a resort, homestay or hospitality property, privacy becomes an important consideration.
Units can be positioned and oriented according to the available land so that guests can enjoy their own accommodation and outdoor areas.
Landscaping and the natural characteristics of the site can also form part of the overall planning strategy.
Creating a Strong Architectural Identity
A hill cottage can become more than simply a building—it can become the visual identity of the property.
Distinctive roof forms, large glazed façades, balconies and outdoor decks can make a cottage recognizable and memorable.
For hospitality developments in particular, maintaining a consistent architectural language across multiple cottages can help establish a stronger overall brand identity.
Prefab Construction for Challenging Locations
Remote and mountain properties can present logistical challenges that are less common in urban developments.
Site access, terrain, weather and availability of resources can all affect construction planning.
Prefab and modular approaches allow a greater portion of the building process to be organized away from the final site, with the appropriate construction method determined according to the individual project.
This can make prefab an attractive option when evaluating projects in difficult or remote locations.
Planning for Future Expansion
A property does not always need to be fully developed in a single phase.
Depending on the site and project plan, additional cottages can potentially be incorporated later.
For example, a landowner may initially develop a private cottage and later add guest accommodation, or a hospitality project may expand with additional units as requirements grow.
Planning the overall property carefully from the beginning can make future development more organized.
A Cottage Designed Around Your Lifestyle
The best hill cottage is not simply the one with the largest floor area.
It is the one that responds properly to how it will be used.
A couple looking for a weekend escape may prefer a compact A-frame with a large window and private deck.
A family may prioritize multiple bedrooms, a spacious living room and kitchen.
A hospitality developer may require multiple compact units with private bathrooms and outdoor seating.
AMS Enterprises can customize the cottage according to these different requirements.
From Compact Cabins to Spacious Mountain Homes
Hill cottages can range from compact single-room cabins to larger multi-bedroom properties.
Possible configurations can include:
• Studio cabins
• Single-room cottages
• 1 BHK cottages
• 2 BHK cottages
• 3 BHK cottages
• 4 BHK cottages
• A-frame cottages
• Alpine-style cottages
• Family holiday homes
• Resort cottages
The appropriate configuration depends on the property, budget, intended use and accommodation requirements.
Combining Comfort with the Landscape
The objective of a well-designed mountain cottage is to create comfortable indoor living without disconnecting occupants from the environment outside.
Windows, balconies, decks and verandahs can help maintain this connection throughout the property.
At the same time, the internal layout should remain practical for everyday use.
This balance between architecture, comfort and landscape is what gives a hill cottage its distinctive character.
Planning Your Hill Cottage
Before beginning a project, it is useful to establish a few basic requirements:
• Location of the property
• Approximate plot size
• Terrain and slope
• Intended use of the cottage
• Number of bedrooms required
• Preferred architectural style
• Required outdoor spaces
• Approximate accommodation capacity
• Whether it is for private or commercial use
• Future expansion plans
These requirements provide a starting point for selecting and customizing the appropriate cottage design.
Why Choose AMS Enterprises for Your Hill Cottage?
AMS Enterprises focuses on providing customizable prefab solutions rather than limiting every project to a single fixed configuration.
Our hill cottages can be planned according to the available site, desired architectural character, required accommodation and intended use.
Whether the project is a private mountain retreat or part of a hospitality development, the objective is to create a cottage that is comfortable, functional and visually suited to its surroundings.
Build Your Dream Hill Cottage with AMS Enterprises
A hill property offers something difficult to recreate anywhere else—the opportunity to wake up surrounded by mountains, forests, valleys and open landscapes.
The architecture of your cottage should make the most of that opportunity.
Whether you are planning a small weekend cabin, contemporary A-frame cottage, family holiday home, mountain homestay, nature retreat or complete hill resort, AMS Enterprises can provide a customizable prefab solution designed around your property and requirements.
From selecting the cottage configuration and architectural style to planning windows, interiors, balconies and outdoor spaces, every element can be considered according to how you want to use the property.
Your location provides the view. Your cottage should be designed to make the most of it.
The reference also emphasizes that mountain projects need specific consideration of slope, wind, weather, seismic conditions and moisture rather than treating them like ordinary plains construction. For AMS, those exact engineering specifications should only be published once your team confirms what AMS actually supplies for each project.
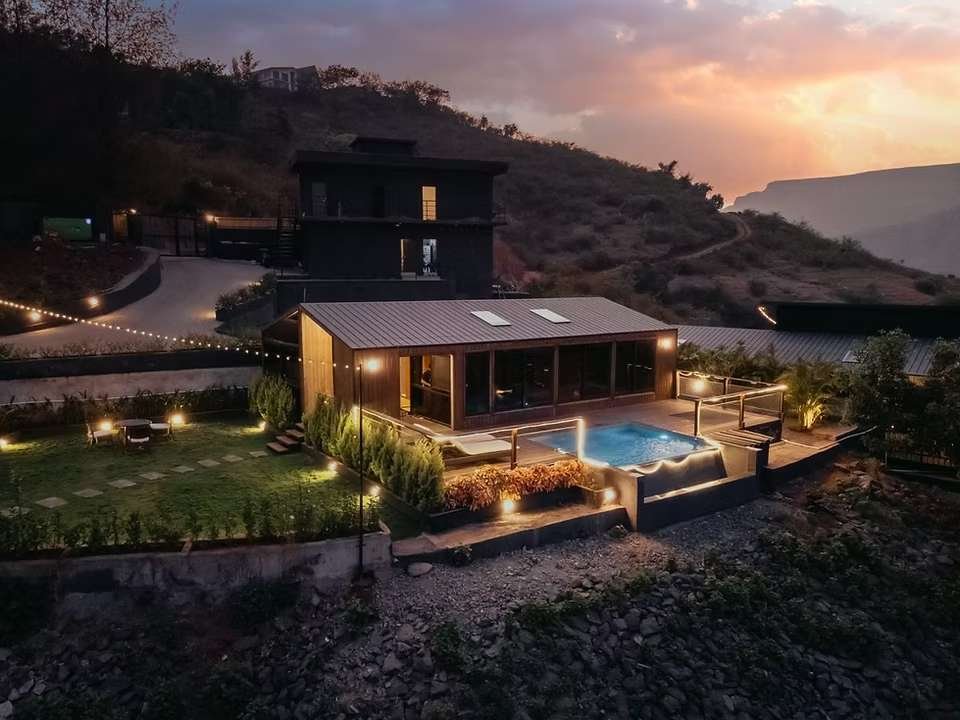
Project Images
Let's Get in Touch
Have a project in mind? Share your requirements with us and our team will get back to you shortly.
RZG-126, Nihal Vihar, Nangloi, New Delhi, Delhi - 110041