
AMS Enterprises is a trusted provider of PUF Panels and Prefab Solutions, offering durable, energy-efficient, and cost-effective solutions for modern construction, industrial, commercial, and portable spaces.

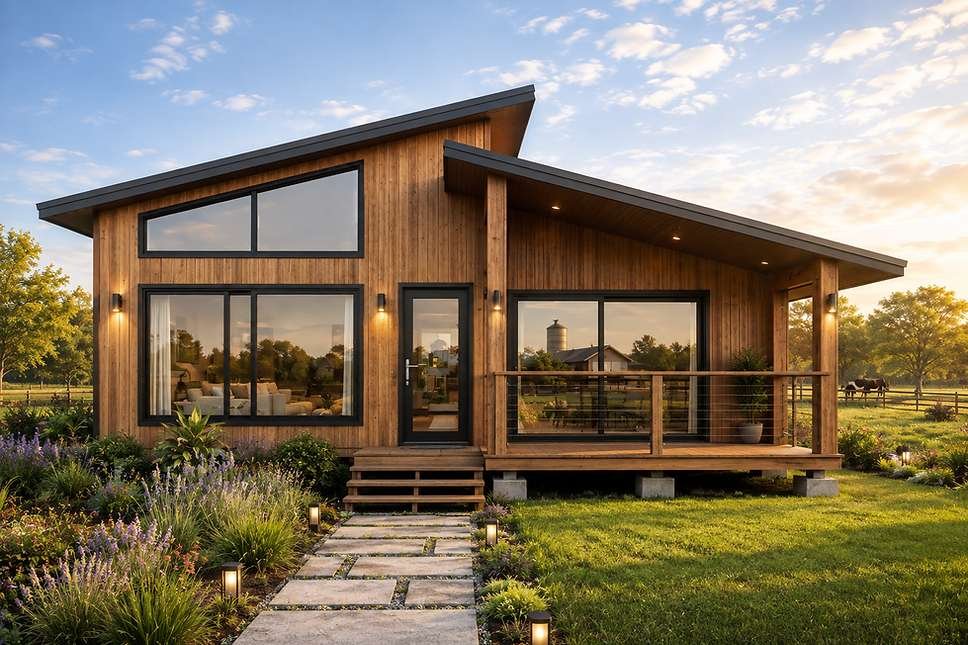
Concept Home 3 BHK Prefab Home
Concept Home 3 BHK Prefab Home
The Concept Home 3 BHK Prefab Home by AMS Enterprises is a contemporary modular home concept designed around flexible planning, clean architectural lines and efficient use of space. Available in reference built-up areas of approximately 1,217 sq.ft., 1,300 sq.ft. and 1,542 sq.ft., it offers multiple layout possibilities for different family and property requirements.
It is suitable for premium farmhouses, private residences, holiday homes, boutique resorts, homestays, vacation rentals and private villas.
Contemporary Architecture
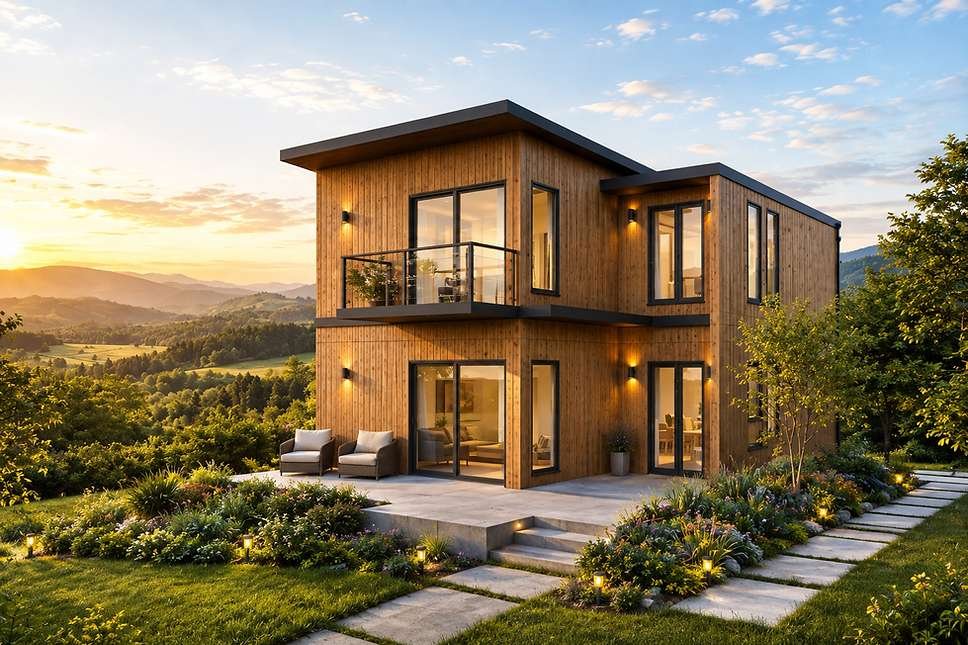
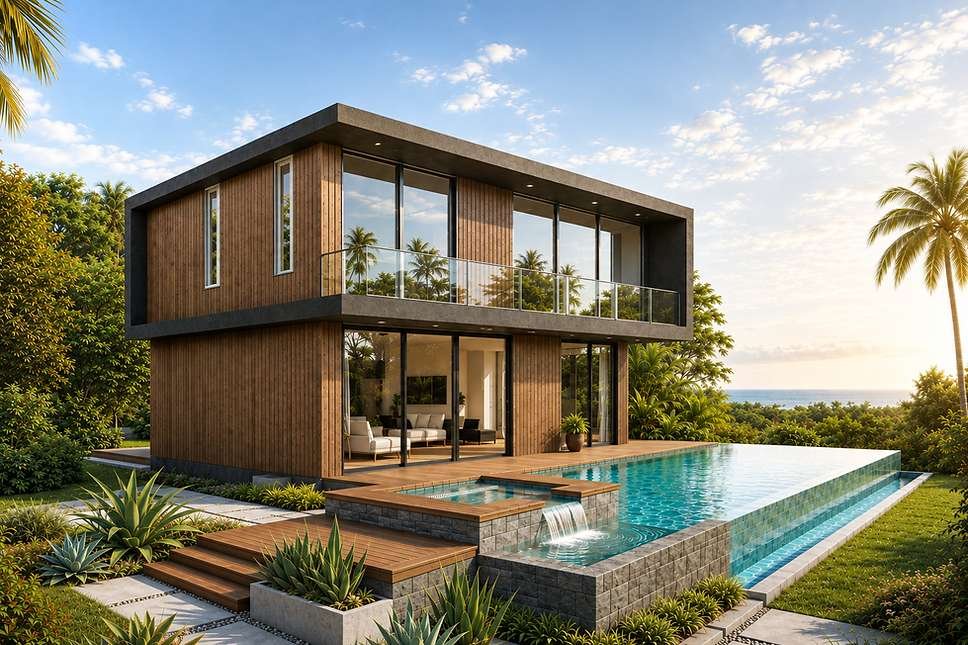
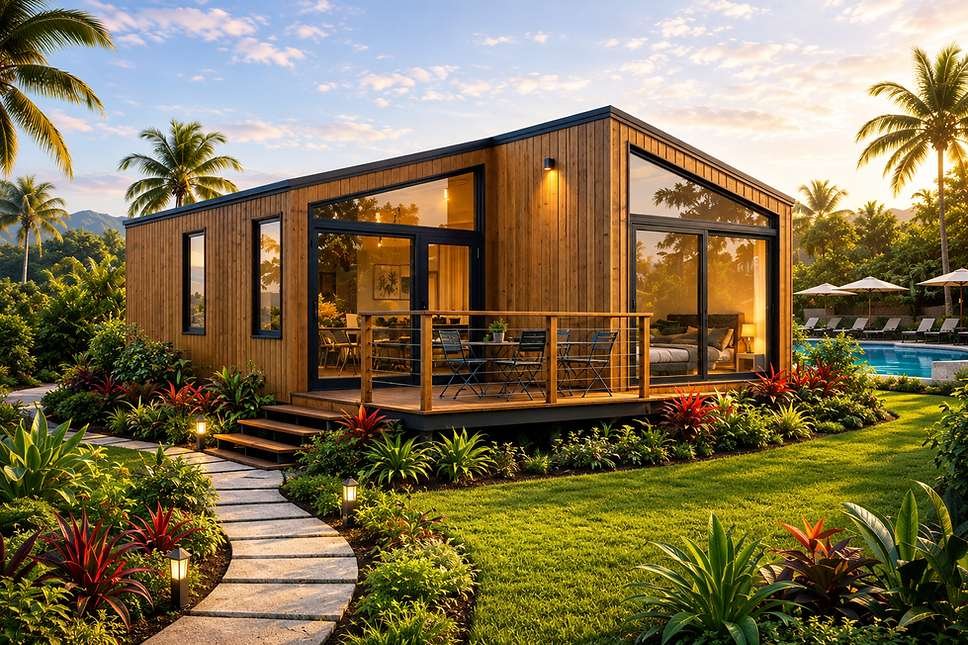
Concept Home features a clean and modern architectural character with balanced proportions and thoughtfully positioned openings. Its simple yet elegant appearance makes it suitable for both residential and hospitality properties.
Flexible 3 BHK Layout
The design can accommodate three comfortable bedrooms along with living and dining spaces, kitchen facilities, modern bathrooms, storage and optional outdoor areas.
The availability of different reference sizes provides flexibility to choose a more compact configuration or a larger layout with additional living space.
Three Comfortable Bedrooms
The bedrooms can be planned according to family and guest requirements, with suitable space for furniture, wardrobes and natural light.
The rooms can function as a primary bedroom, children's bedrooms, guest rooms or other private spaces depending on the intended use.
Living & Dining Area
A comfortable living and dining area can form the central common space of the home. Open-plan arrangements can create a more spacious environment while providing convenient connectivity between living, dining and kitchen areas.
Kitchen & Bathroom Planning
Kitchen layouts can be customized according to residential or hospitality requirements, while bathroom arrangements can be planned according to the selected bedroom configuration and available space.
Natural Light & Ventilation
Thoughtfully positioned windows and glazed openings can bring natural daylight into bedrooms and common areas while supporting ventilation where site conditions permit.
Indoor-Outdoor Living
Optional decks, verandahs, balconies or private sit-outs can extend the living areas outdoors and provide spaces for relaxation, dining and enjoying the surrounding landscape.
Multiple Size Options
The approximately 1,217 sq.ft., 1,300 sq.ft. and 1,542 sq.ft. reference configurations provide flexibility for different plot sizes and space requirements.
Larger configurations can provide additional room for spacious bedrooms, common areas, storage and other project-specific requirements.
Farmhouses & Private Villas
Concept Home can be developed as a comfortable family farmhouse or private villa with three bedrooms and generous common spaces for everyday living and entertaining guests.
Holiday Homes & Resorts
The design is also suitable for larger holiday homes, boutique resort villas and hospitality properties requiring accommodation for families and groups.
Homestays & Vacation Rentals
Three bedrooms provide flexibility for premium homestays and vacation rentals, allowing multiple guests to stay together while maintaining private sleeping spaces and shared common areas.
Customizable Design
Bedroom sizes, bathroom arrangements, kitchen configuration, living spaces, windows, storage and outdoor areas can be adapted according to individual project requirements.
Exterior and interior finishes can also be customized to create a modern residential, farmhouse or resort-inspired appearance.
Designed Around Your Property
The final layout and orientation can consider plot dimensions, terrain, access, privacy, vegetation and available views. Major windows and outdoor areas can be positioned toward attractive surroundings where practical.
Flexible Contemporary Living
The Concept Home 3 BHK Prefab Home by AMS Enterprises combines contemporary architecture with flexible three-bedroom planning and multiple size possibilities.
Whether developed as a premium farmhouse, private residence, holiday home, resort villa, homestay or vacation rental, Concept Home provides a versatile foundation for spacious and comfortable modern prefab living.
Project Images


Let's Get in Touch
Have a project in mind? Share your requirements with us and our team will get back to you shortly.
RZG-126, Nihal Vihar, Nangloi, New Delhi, Delhi - 110041