
AMS Enterprises is a trusted provider of PUF Panels and Prefab Solutions, offering durable, energy-efficient, and cost-effective solutions for modern construction, industrial, commercial, and portable spaces.

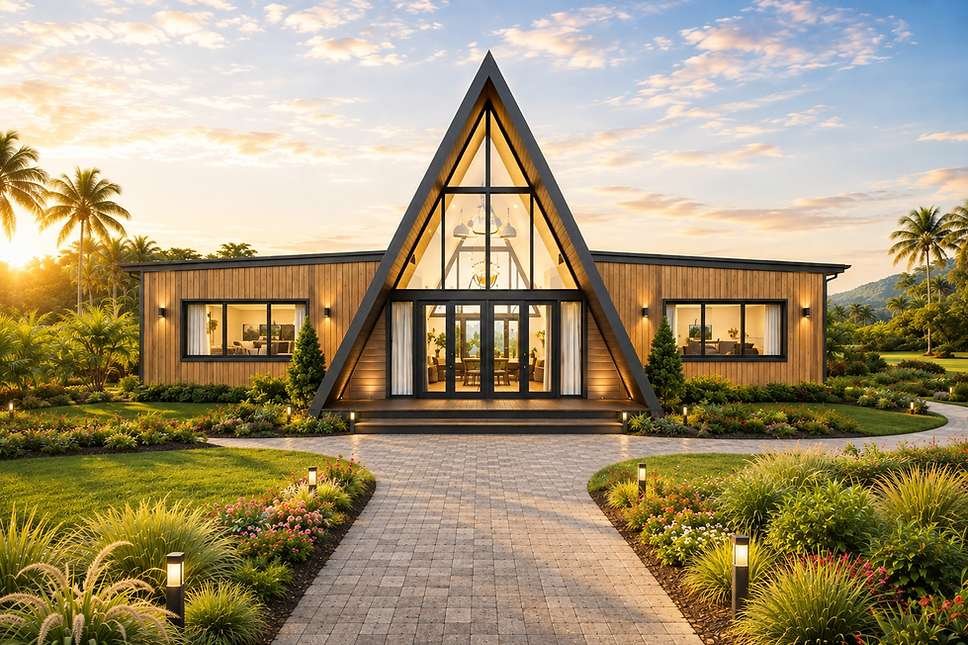
Prism A 2 BHK Prefab Home
Prism A 2 BHK Prefab Home
The Prism A 2 BHK Prefab Home by AMS Enterprises is a contemporary modular home concept designed around clean architectural lines, strong geometric forms and efficient space planning. With a reference built-up area of approximately 1140 sq.ft., the design provides a comfortable two-bedroom living environment suitable for modern residential and hospitality applications.
Combining two well-planned bedrooms, spacious living and dining areas, kitchen facilities, modern bathrooms and generous openings, Prism A is designed for customers who prefer a clean and sophisticated architectural style.
The concept is suitable for premium farmhouses, holiday homes, boutique resorts, private villas, vacation rentals, homestays, guest houses and weekend residences.
Modern Geometric Architecture
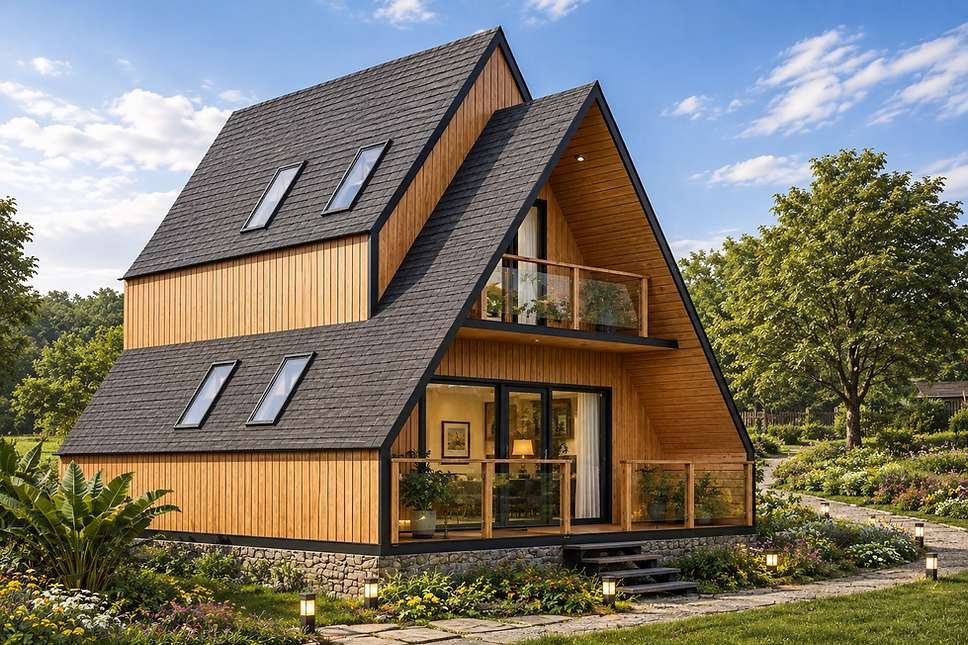
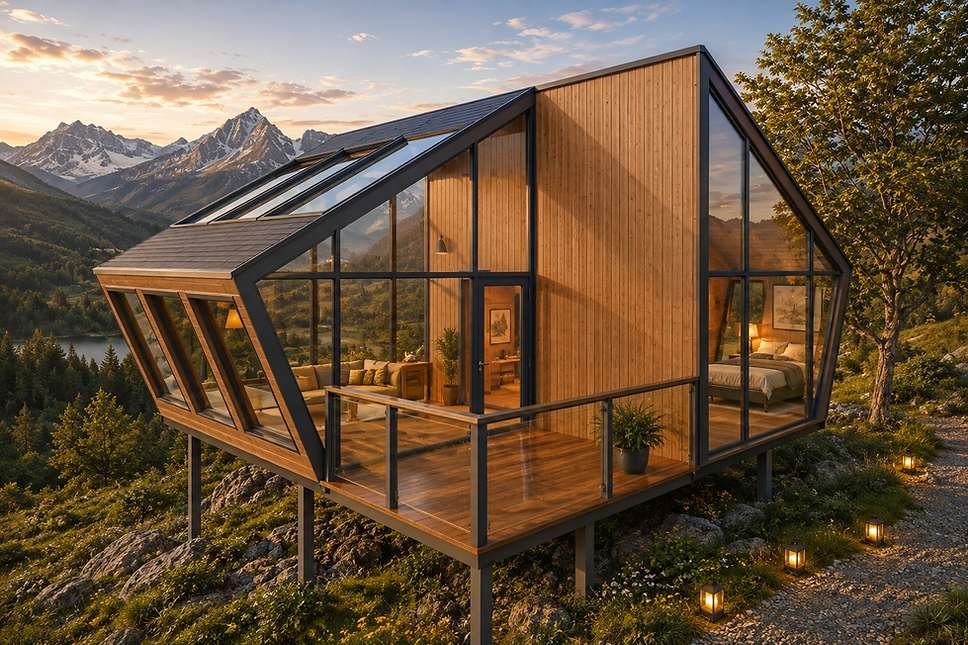
Prism A is characterized by strong geometry and a clean contemporary appearance. Simple architectural forms, carefully positioned openings and balanced proportions can give the home a distinctive identity without unnecessary decorative complexity.
This makes the design particularly suitable for modern properties where architecture itself is intended to become an important visual feature.
Spacious 2 BHK Configuration
The approximately 1140 sq.ft. reference layout provides enough space for comfortable two-bedroom living while maintaining an efficient overall footprint.
Depending on the final configuration, the home can include two private bedrooms, a spacious living room, dining area, kitchen, modern bathroom facilities, storage and optional outdoor living spaces.
Two Comfortable Bedrooms
Both bedrooms can be planned around privacy, comfortable furniture placement, wardrobe requirements and natural light.
The primary bedroom can serve as the main private retreat, while the second bedroom can accommodate children, relatives, friends or hospitality guests.
For private homes, the second bedroom can also provide flexibility as a guest room or multipurpose space when required.
Spacious Living Area
The living room can form the central social space of the Prism A home.
Comfortable seating and entertainment areas can be arranged while maintaining convenient connections with the dining area, kitchen and outdoor spaces.
Open Living & Dining
Living and dining spaces can be combined within an open-plan environment to create a greater sense of spaciousness.
This arrangement can improve movement between different areas while allowing family members and guests to interact naturally.
Modern Kitchen Planning
The kitchen can be configured according to the intended use of the property.
Private residences and farmhouses can incorporate a complete kitchen with preparation and storage areas, while hospitality projects can adapt the configuration according to their operational requirements.
Modern Bathroom Planning
Bathroom arrangements can be developed according to the final floor plan and occupancy requirements.
Attached or common bathroom options can be considered depending on available space, with privacy and convenient access forming an important part of the planning.
Large Windows & Natural Light
Thoughtfully positioned windows and glazed openings can introduce natural daylight throughout the home.
Generous openings can also create visual connections with gardens, hills, farmland, landscaped resort grounds or other attractive surroundings.
Natural Ventilation
Window positioning can support natural airflow where site and climatic conditions permit.
Ventilation, privacy, orientation and available views can all be considered while developing the final arrangement.
Indoor-Outdoor Connectivity
Prism A can create a strong connection between its interior spaces and the surrounding property.
Living and dining areas can potentially open toward a deck, verandah, garden or private sit-out, allowing occupants to enjoy both indoor and outdoor environments.
Outdoor Deck & Sit-Out
An optional outdoor deck can extend the usable living area and provide space for seating, dining and relaxation.
This feature can be particularly attractive for farmhouses, resorts, holiday homes and scenic properties.
Premium Farmhouse
Prism A can be developed as a contemporary farmhouse for customers who prefer clean modern architecture instead of traditional farmhouse styling.
Two bedrooms provide accommodation for family members and guests while the common spaces support comfortable weekend and holiday living.
Holiday & Weekend Home
The design can provide a complete private holiday residence with bedrooms, living spaces, kitchen facilities and outdoor areas.
Its efficient size makes it suitable for customers who want a comfortable second home without moving to a much larger villa.
Boutique Resort Villa
Prism A can also provide family-oriented accommodation within boutique resorts.
Two bedrooms allow families, couples or small groups to stay within one independent unit while enjoying private common and outdoor spaces.
Vacation Rental
The distinctive contemporary architecture can help create an attractive vacation-rental property.
Its two-bedroom configuration provides flexibility for families and small groups, while open living areas can improve the overall guest experience.
Homestay & Guest House
Prism A can function as independent accommodation within a homestay, farmhouse or larger private property.
Guests can have their own bedrooms and common areas while maintaining privacy from the main residence.
Designed for Scenic Properties
Large openings and outdoor areas can be oriented toward the strongest available views where practical.
This can make the design suitable for properties surrounded by gardens, farmland, forests, hills or landscaped hospitality environments.
Efficient Space Planning
Prism A can prioritize usable interior space while minimizing unnecessary circulation.
Bedrooms, bathrooms, kitchen, storage and common areas can be coordinated to create a practical and comfortable residential layout.
Customizable Layout
The layout can be adapted according to individual project requirements.
Customization can include bedroom sizes, bathroom arrangements, kitchen configuration, living and dining spaces, storage, window placement, outdoor decks, verandahs and private sit-outs.
Final options depend on the selected design, property and technical requirements.
Customizable Exterior & Interior
Exterior treatments can be selected to reinforce the clean geometric character of the home while responding to the surrounding environment.
Interior finishes, flooring, lighting and furniture can also be developed according to whether the property is intended as a private residence, farmhouse, holiday home or hospitality unit.
Designed Around Your Property
Plot dimensions, terrain, orientation, access, privacy, vegetation and available views should be considered when determining the final placement of the home.
This allows the design to respond to the individual characteristics of each site.
Single Home or Multiple Units
Prism A can be developed as a standalone private residence or repeated within a larger resort, homestay or vacation-rental project.
Multiple units can be positioned according to landscaping, pathways, privacy and views while maintaining a consistent contemporary architectural identity.
Contemporary Living with a Distinctive Identity
Prism A combines strong modern geometry with practical two-bedroom planning.
Its balance of comfortable private spaces, open common areas, natural light and indoor-outdoor connectivity makes it suitable for a wide range of modern residential and hospitality applications.
Create Your Prism A 2 BHK Home with AMS Enterprises
The Prism A 2 BHK Prefab Home by AMS Enterprises offers a contemporary approach to comfortable two-bedroom living.
Whether developed as a premium farmhouse, private villa, holiday home, boutique resort cottage, homestay, vacation rental, guest house or weekend residence, the concept can be adapted according to the site and intended use.
With two comfortable bedrooms, spacious living and dining areas, clean geometric architecture and flexible planning, Prism A provides a distinctive foundation for a modern 2 BHK prefab home.
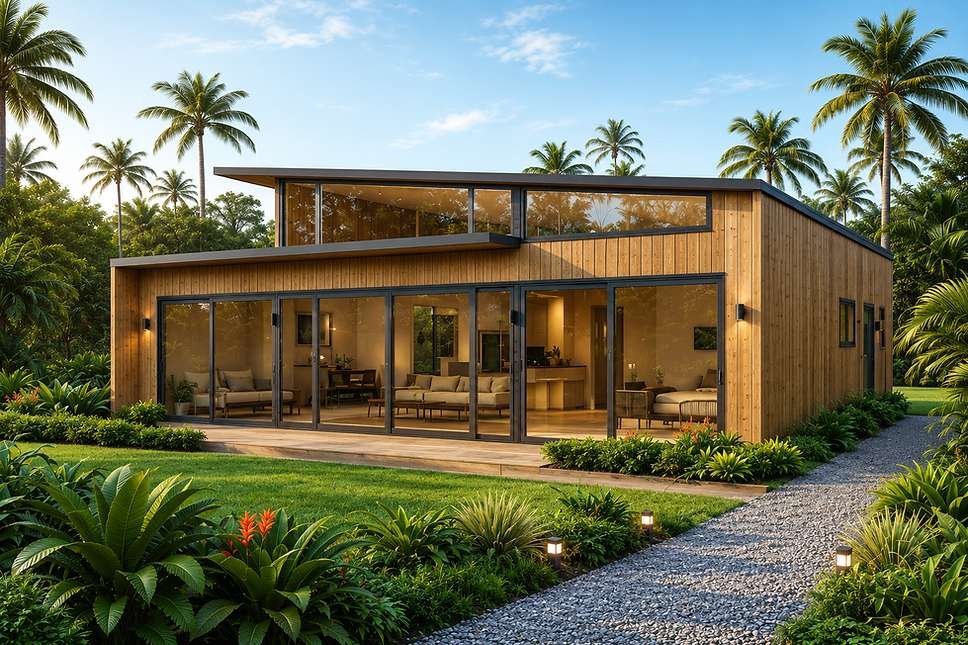
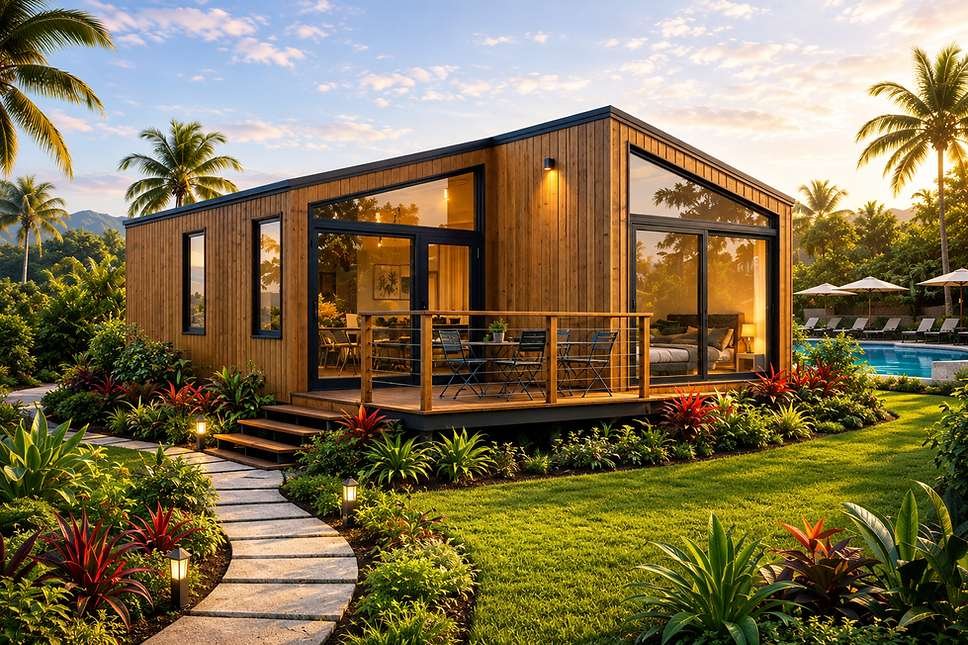
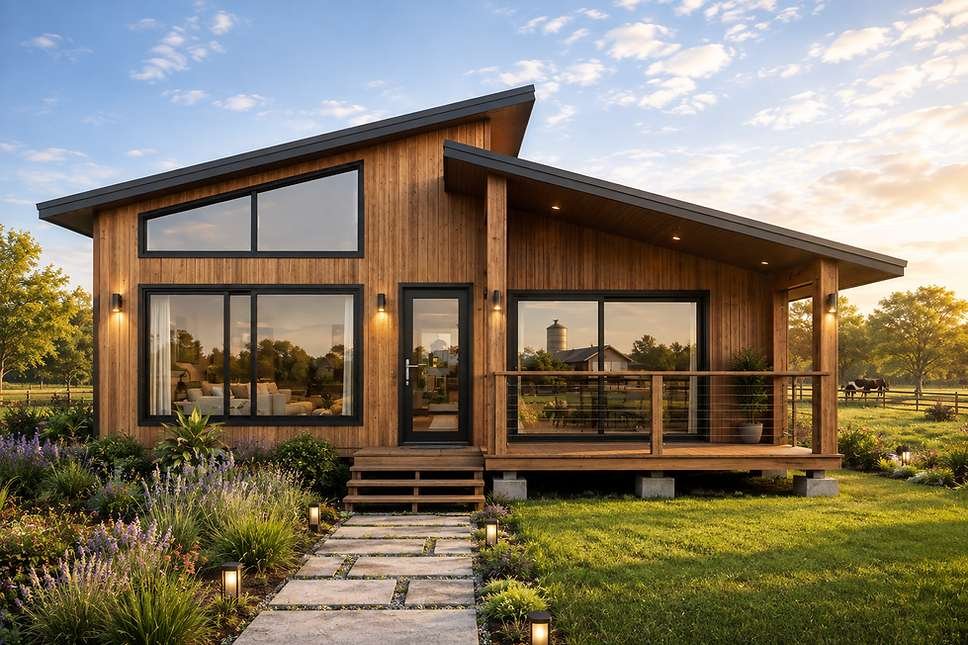
Project Images

Let's Get in Touch
Have a project in mind? Share your requirements with us and our team will get back to you shortly.
RZG-126, Nihal Vihar, Nangloi, New Delhi, Delhi - 110041