
AMS Enterprises is a trusted provider of PUF Panels and Prefab Solutions, offering durable, energy-efficient, and cost-effective solutions for modern construction, industrial, commercial, and portable spaces.


Barn House 2 BHK Prefab Cottage
Barn House 2 BHK Prefab Cottage
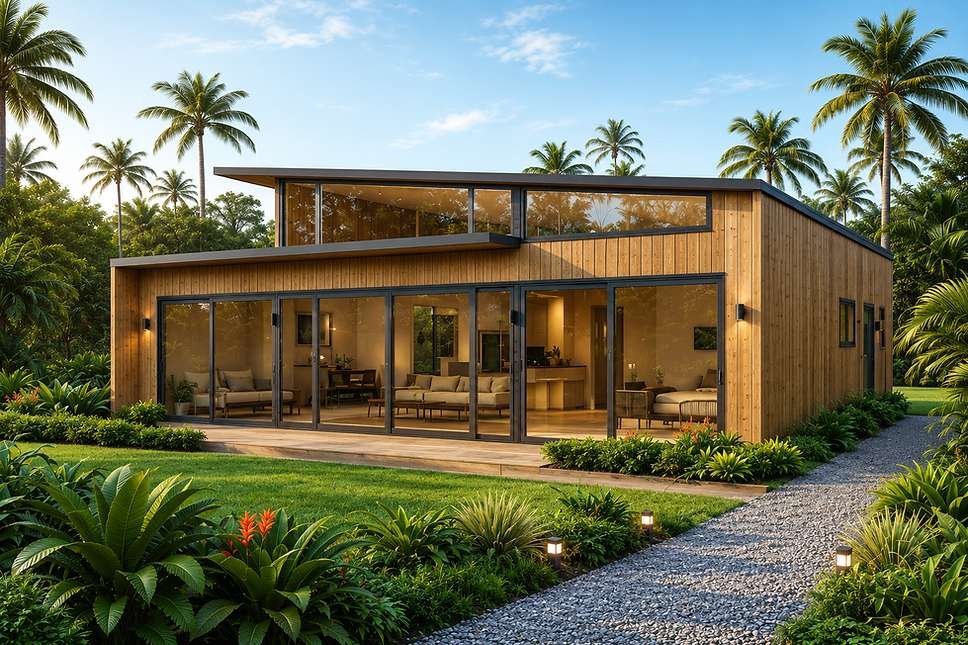
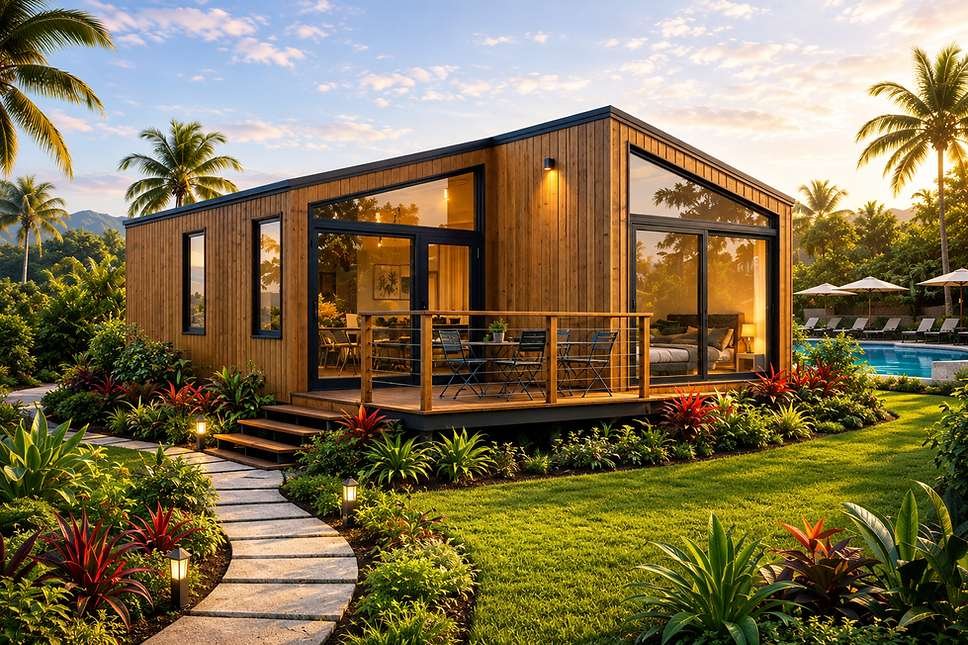
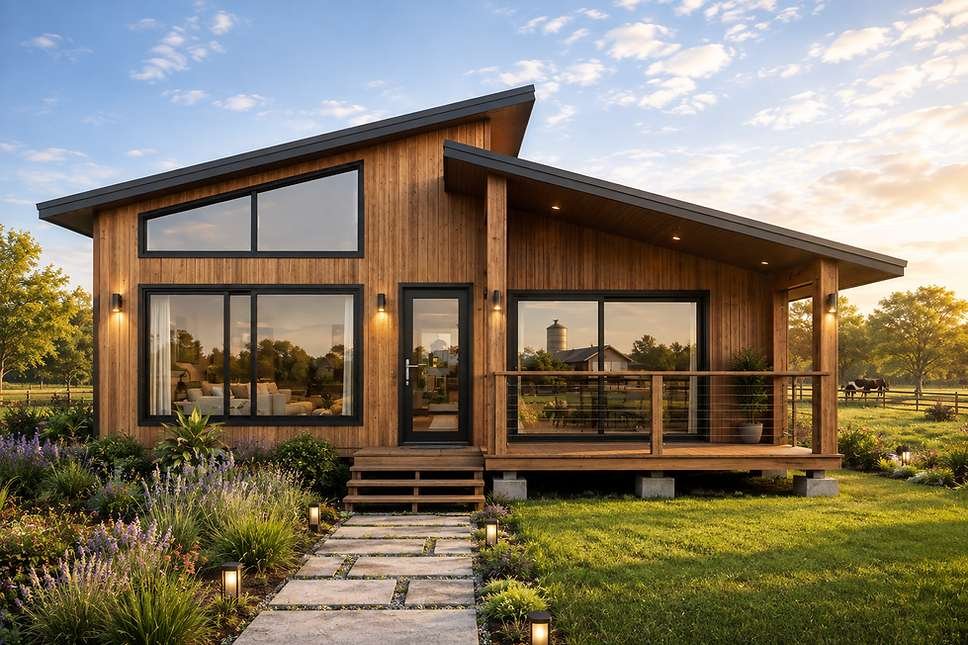
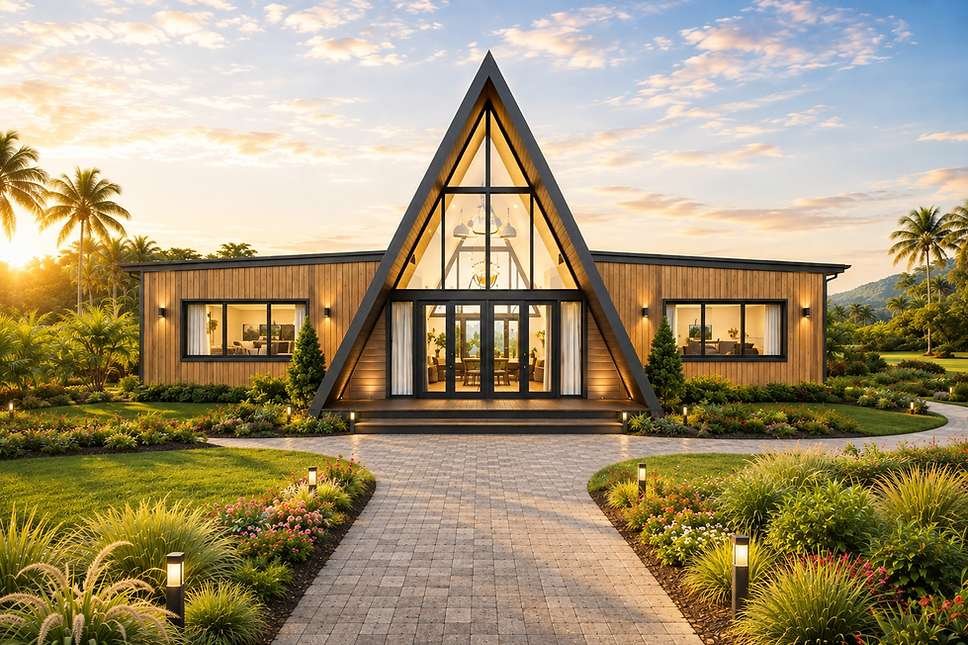
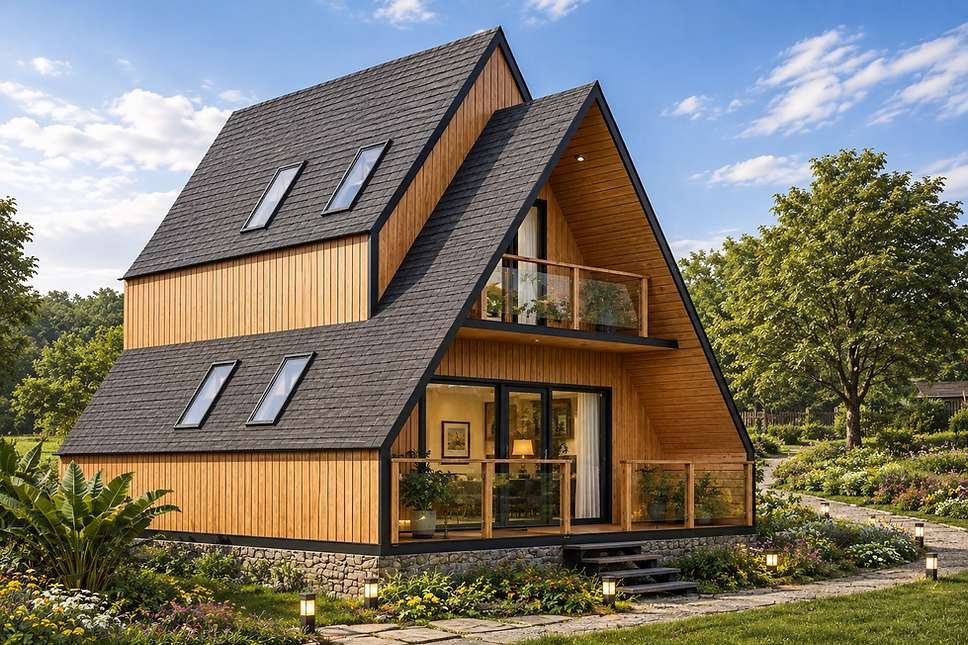
The Barn House 2 BHK Prefab Cottage by AMS Enterprises is a spacious contemporary home concept inspired by the timeless character of traditional barn architecture and adapted for comfortable modern living.
Designed for customers who want a home with a strong architectural identity, the Barn House combines its distinctive roof profile and countryside-inspired character with two comfortable bedrooms, spacious living and dining areas, kitchen options, modern bathroom facilities, generous openings and optional outdoor living spaces.
With a reference total built-up area of approximately 1284 sq.ft., the design provides generous space for family living while maintaining the warmth and visual simplicity associated with barn-style architecture.
The Barn House concept is particularly suitable for premium farmhouses, countryside homes, private villas, holiday homes, boutique resorts, vacation rentals, homestays, weekend retreats, guest houses and nature-oriented properties.
Classic Barn Architecture with a Modern Character
The defining feature of this design is its barn-inspired architectural form.
Traditional barn architecture is recognized for its strong roof profile, simple geometry and connection with rural landscapes.
In this contemporary interpretation, these characteristics can be combined with modern windows, refined exterior treatments and comfortable interiors to create a residence suited to present-day lifestyles.
Distinctive Roof Profile
The roof is one of the most important visual elements of a Barn House.
Its strong geometry can give the home a recognizable silhouette while creating opportunities for interesting interior volumes.
The roof form can also help the building establish a strong identity within farmhouses, resorts and countryside landscapes.
Contemporary Interpretation of a Traditional Form
A Barn House does not need to look old-fashioned.
The architectural concept can combine the simplicity and warmth of traditional rural buildings with contemporary glazing, clean detailing and modern interiors.
This creates a home that can feel both familiar and distinctive.
Spacious 2 BHK Configuration
With a reference built-up area of approximately 1284 sq.ft., the Barn House provides substantial room for a complete two-bedroom residential layout.
Depending on the final configuration, spaces can include:
• Two private bedrooms
• Spacious living room
• Dining area
• Kitchen
• Modern bathroom facilities
• Storage provisions
• Entrance area
• Large windows and glazed openings
• Optional outdoor deck
• Covered verandah options
• Private sit-out areas
The final arrangement can be customized according to the property and intended use.
Two Comfortable Bedrooms
Two independent bedrooms make the Barn House suitable for families, couples traveling together and owners who regularly accommodate guests.
Each bedroom can be planned according to furniture requirements, storage, privacy and available views.
Primary Bedroom
The primary bedroom can be designed as the main private retreat within the home.
The available area can accommodate a comfortable bed, wardrobes, bedside furniture and supporting storage according to the selected floor plan.
Windows can be positioned to bring natural light into the room while maintaining privacy.
Second Bedroom
The second bedroom provides additional flexibility for children, parents, relatives or visiting guests.
In a private residence, it can also function as a guest room, study or multipurpose room when required.
For hospitality applications, two proper bedrooms allow the property to accommodate families and small groups more comfortably.
Privacy Between Bedrooms
Bedroom placement can be developed to provide suitable separation between sleeping areas.
This can improve privacy for families as well as guests sharing the cottage.
Bathroom and common-area access can also be considered when determining the final arrangement.
Spacious Living Area
The living room can form the social heart of the Barn House.
The generous overall footprint allows comfortable seating, entertainment arrangements and family gathering spaces to be incorporated without making circulation feel restricted.
Warm & Welcoming Interior
Barn-inspired architecture naturally lends itself to warm and comfortable interiors.
The interior can combine contemporary planning with textures, furniture and finishes that reinforce the relaxed character of a farmhouse or countryside residence.
Open & Airy Living
The roof geometry and common-space planning can create opportunities for a more open interior experience.
Depending on the final architectural configuration, living and dining spaces can benefit from greater visual volume and fewer unnecessary partitions.
Living & Dining Connection
Living and dining areas can be organized as connected spaces.
This creates a larger social environment suitable for family meals, entertaining guests and relaxing during holidays.
Open-Plan Layout
Where appropriate, living, dining and kitchen functions can be combined within an open-plan arrangement.
This approach can make the common spaces feel larger and allow daylight to move more effectively through the interior.
Kitchen Planning
The kitchen can be developed according to the intended use of the property.
A permanent farmhouse or frequently occupied holiday home may require a complete kitchen with generous storage and preparation space.
Hospitality properties can adapt the kitchen according to their operational requirements.
Dining Area
A comfortable dining space can form an important part of the central common area.
Its connection with the kitchen and living room can create a practical environment for everyday meals as well as larger social gatherings.
Modern Bathroom Planning
Bathroom configurations can be selected according to the final layout and expected occupancy.
Common bathrooms, attached arrangements or combinations can be considered depending on available space and project requirements.
Intelligent Space Planning
A generous home should still use its available area efficiently.
Bedrooms, bathrooms, kitchen, living spaces, storage and circulation can be coordinated so that each part of the home contributes meaningfully to everyday use.
Efficient Circulation
Thoughtful planning can reduce unnecessary corridors while maintaining privacy between bedrooms and common spaces.
This helps create a home that feels both spacious and practical.
Smart Storage
Storage can be incorporated into bedrooms, kitchen areas and other appropriate spaces.
Built-in solutions can help keep the interior organized while maintaining the clean architectural character of the home.
Large Windows & Glazed Openings
Contemporary glazing can provide a modern contrast to the traditional barn-inspired form.
Generous windows can bring natural light into bedrooms and common areas while framing views of the surrounding property.
Natural Light
Thoughtfully positioned windows can create bright interiors throughout the day.
Natural light can also emphasize the scale and geometry of the common spaces.
Natural Ventilation
Openings can be positioned to support airflow where site and climatic conditions permit.
Their final location should consider ventilation together with privacy, orientation and available views.
Designed Around the View
Major windows and outdoor spaces can be positioned toward the strongest landscape features of the property where practical.
For farmhouse locations this may include gardens, farmland or open countryside, while resort properties may overlook forests, hills or landscaped grounds.
Strong Indoor-Outdoor Connection
The Barn House can connect naturally with its surrounding property.
Glazed doors can open from living or dining spaces toward decks, verandahs, gardens or private sitting areas.
Covered Verandah
A covered verandah complements barn and farmhouse architecture particularly well.
It can create a sheltered outdoor living area suitable for seating, dining or relaxing while maintaining a strong connection with the landscape.
Outdoor Deck
A deck can extend the living environment beyond the enclosed home.
It can provide additional space for outdoor furniture, social gatherings or enjoying scenic surroundings.
Private Sit-Out
Smaller sit-out spaces can be incorporated according to the layout and available land.
These can provide quiet outdoor areas associated with bedrooms or common spaces.
Perfect for Premium Farmhouses
The Barn House concept is naturally suited to farmhouse properties.
Its architectural language complements open land and countryside surroundings, while the 2 BHK layout provides comfortable accommodation for owners, family members and guests.
Countryside Residence
Customers seeking a peaceful home outside dense urban environments can use the Barn House as a complete countryside residence.
Large openings and outdoor spaces can strengthen the relationship between the home and surrounding landscape.
Weekend Home
As a weekend property, the Barn House provides enough accommodation for family members and guests without requiring the scale of a larger multi-bedroom villa.
Its warm architectural character can help create a strong sense of retreat.
Holiday Home
The two-bedroom layout can provide a comfortable independent holiday residence.
Bedrooms, kitchen facilities, common spaces and outdoor areas can support both short vacations and extended stays.
Private Villa
With its reference built-up area of approximately 1284 sq.ft., the Barn House can be developed as a substantial private villa rather than only a compact cottage.
This makes it suitable for customers looking for a distinctive second home with generous living spaces.
Boutique Resort Cottage
Barn House architecture can provide boutique resorts with a recognizable accommodation style.
Individual cottages can combine architectural character with family-friendly two-bedroom layouts.
Premium Resort Villa
A larger Barn House can provide guests with the experience of staying in an independent private villa.
Two bedrooms, common spaces and outdoor areas can create a more complete hospitality experience than conventional hotel rooms.
Family Resort Accommodation
Families can occupy separate bedrooms while remaining together within one private cottage.
This makes the 2 BHK format particularly practical for family-oriented resorts.
Homestay Cottage
Barn House can provide independent accommodation within a larger homestay property.
Families and small groups can have their own bedrooms, living areas and facilities while remaining part of the overall destination.
Vacation Rental Cottage
Distinctive architecture can be an important part of the appeal of a vacation rental.
The recognizable Barn House form can create a memorable visual identity while two bedrooms increase occupancy flexibility.
Guest House
The design can function as an independent guest residence within a larger farmhouse, estate or residential property.
Visiting family and friends can have private sleeping and common spaces separate from the main home.
Nature Retreat
Barn-inspired architecture can integrate naturally with countryside and nature-oriented environments.
The home can be positioned to maintain visual connections with forests, gardens, fields or other surrounding landscapes.
Wellness Retreat
Two-bedroom Barn House cottages can also provide family or group accommodation within wellness-oriented properties.
Guests can have private residences while shared wellness, dining and activity facilities remain elsewhere within the development.
Suitable for Scenic Locations
Although strongly associated with countryside settings, Barn House architecture can also work within suitable hill and nature destinations.
The building orientation can respond to views and site conditions while maintaining its distinctive architectural identity.
Family-Friendly Planning
The 2 BHK configuration provides a practical arrangement for families.
Parents and children can have separate sleeping spaces while sharing comfortable living, dining and outdoor areas.
Suitable for Small Groups
Hospitality properties can use the two-bedroom arrangement to accommodate families, two couples or small groups.
This can make the home more versatile than a one-bedroom cottage.
Suitable for Longer Stays
The generous overall area can support longer stays when appropriate kitchen, storage and bathroom facilities are incorporated.
This can be useful for private holiday homes as well as premium rental properties.
Flexible Furniture Planning
A larger floor area provides greater freedom when arranging furniture.
Bedrooms can accommodate wardrobes and supporting furniture, while common spaces can provide comfortable seating and dining arrangements.
Customizable Floor Plan
The Barn House layout can be adapted according to project requirements.
Possible priorities include:
• Larger primary bedroom
• Larger second bedroom
• Attached bathroom options
• Additional bathroom
• Expanded living room
• Dedicated dining space
• Open kitchen
• Additional storage
• Larger glazed openings
• Outdoor deck
• Covered verandah
• Private sit-out
Final options depend on the selected architectural and technical configuration.
Customizable Exterior Appearance
The exterior can be developed to create different interpretations of the Barn House concept.
Customers may prefer a warmer countryside appearance or a cleaner contemporary expression.
Façade treatments, glazing, entrance details and outdoor structures can be coordinated while preserving the recognizable barn-inspired form.
Customizable Interiors
Interior styling can range from warm farmhouse-inspired spaces to modern minimal environments.
Flooring, wall finishes, lighting, furniture and decorative elements can be selected according to the desired residential or hospitality character.
Modern Farmhouse Interior Style
A modern farmhouse approach can combine clean contemporary planning with warmer textures and comfortable furnishings.
This can reinforce the architectural identity of the Barn House without making the interior feel overly traditional.
Designed Around Your Property
Every site should be considered individually.
Plot dimensions, road access, terrain, vegetation, orientation, privacy and available views can influence the final positioning and layout.
Privacy Planning
Bedroom windows, entrances and outdoor areas can be oriented to provide greater privacy where possible.
This becomes especially important when several cottages are developed on one property.
One Barn House or Multiple Cottages
The design can function as a single private residence or as part of a larger hospitality development.
Resorts, homestays and vacation-rental properties can use multiple Barn House units to provide independent family accommodation.
Resort Cottage Clusters
Multiple cottages can be positioned according to access, views, pathways and landscaping.
Maintaining a consistent Barn House architectural language can give the entire development a recognizable identity.
Efficient Use of the Property
The home can be positioned to balance indoor space with gardens, decks, pathways and other outdoor requirements.
Site planning becomes particularly important where multiple cottages or additional facilities are proposed.
Timeless Architectural Character
One of the strongest qualities of barn-inspired architecture is its ability to remain visually recognizable across different design trends.
Combining the classic form with modern details can create a home that feels distinctive without depending on short-lived architectural styling.
Classic Character Meets Modern Living
The Barn House concept brings together two different qualities: the warmth and visual identity of traditional countryside architecture and the functionality expected from a contemporary home.
This combination makes it suitable for customers who want more character than a conventional modern residence while retaining comfortable everyday living.
Spacious Without Losing the Cottage Experience
With approximately 1284 sq.ft. in the reference configuration, the design can provide substantial two-bedroom accommodation while retaining the atmosphere of a cottage or farmhouse residence.
This makes it an attractive option for customers who want generous interiors without moving to a large multi-bedroom villa.
Create Your Barn House 2 BHK with AMS Enterprises
The Barn House 2 BHK Prefab Cottage by AMS Enterprises combines distinctive barn-inspired architecture with spacious and practical two-bedroom living.
Whether developed as a premium farmhouse, countryside home, holiday residence, private villa, boutique resort cottage, homestay, vacation rental, guest house, weekend retreat or nature property, the concept can be adapted according to the site and intended use.
With its combination of two comfortable bedrooms, generous living and dining spaces, distinctive roof architecture, natural light and strong indoor-outdoor connectivity, the Barn House provides a character-rich approach to modern 2 BHK prefab living.
Project Images
Let's Get in Touch
Have a project in mind? Share your requirements with us and our team will get back to you shortly.
RZG-126, Nihal Vihar, Nangloi, New Delhi, Delhi - 110041