
AMS Enterprises is a trusted provider of PUF Panels and Prefab Solutions, offering durable, energy-efficient, and cost-effective solutions for modern construction, industrial, commercial, and portable spaces.

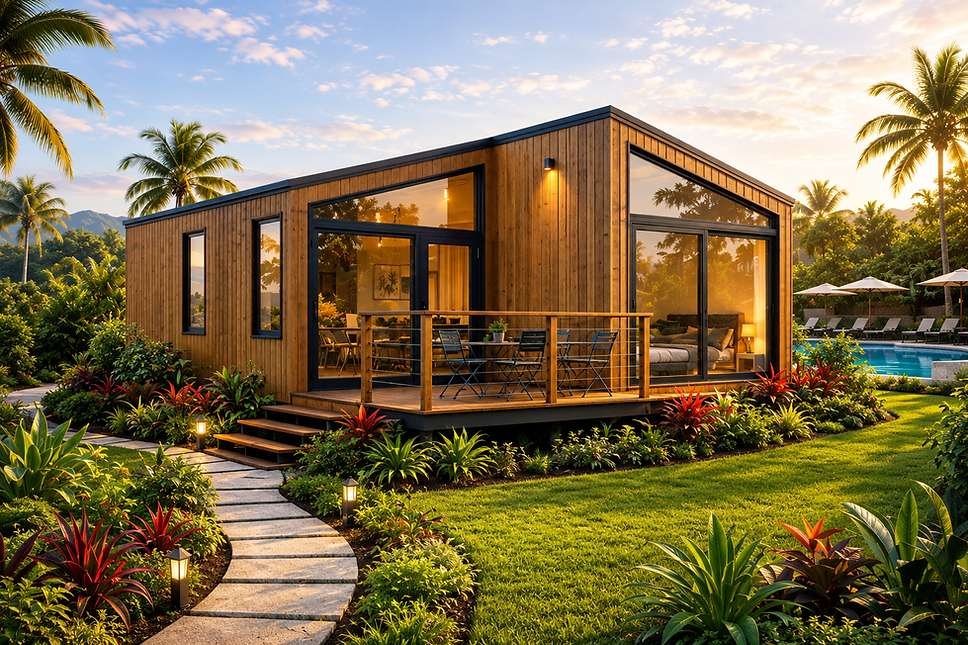
ModAlpine 1 BHK Prefab Cottage
ModAlpine 1 BHK Prefab Cottage
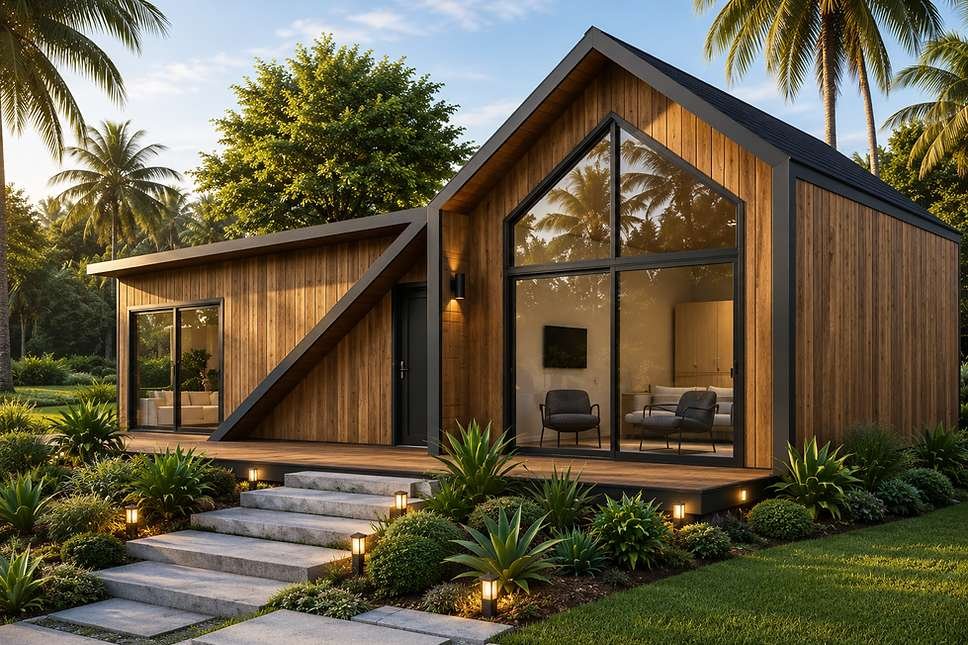
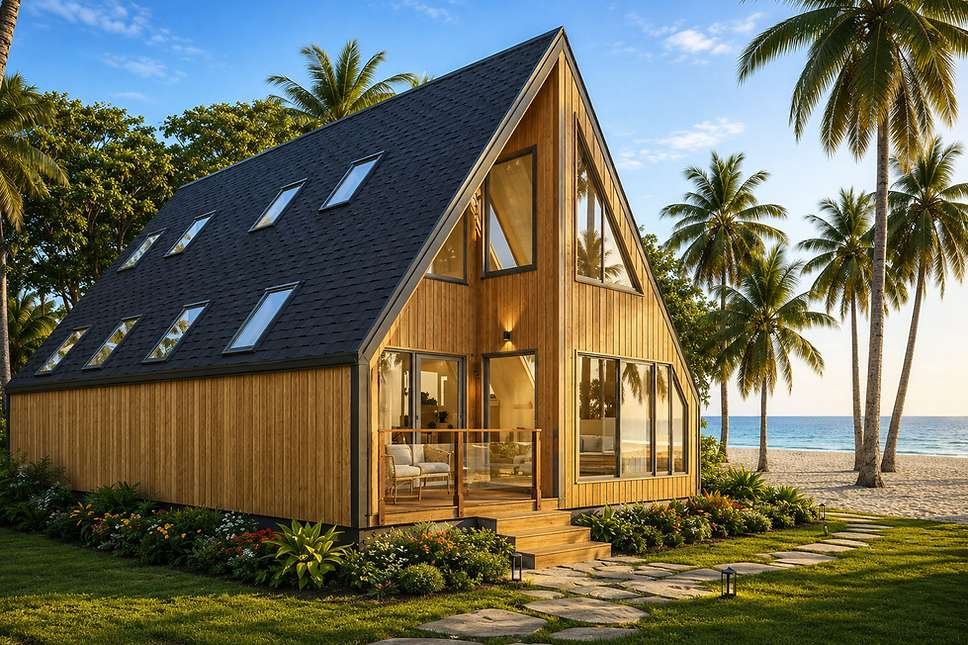
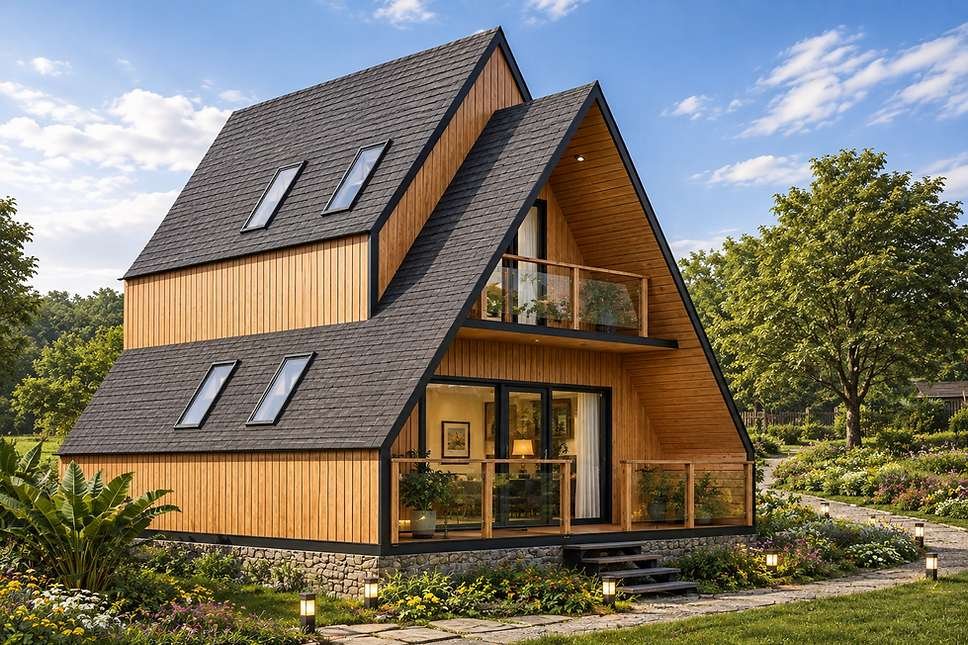
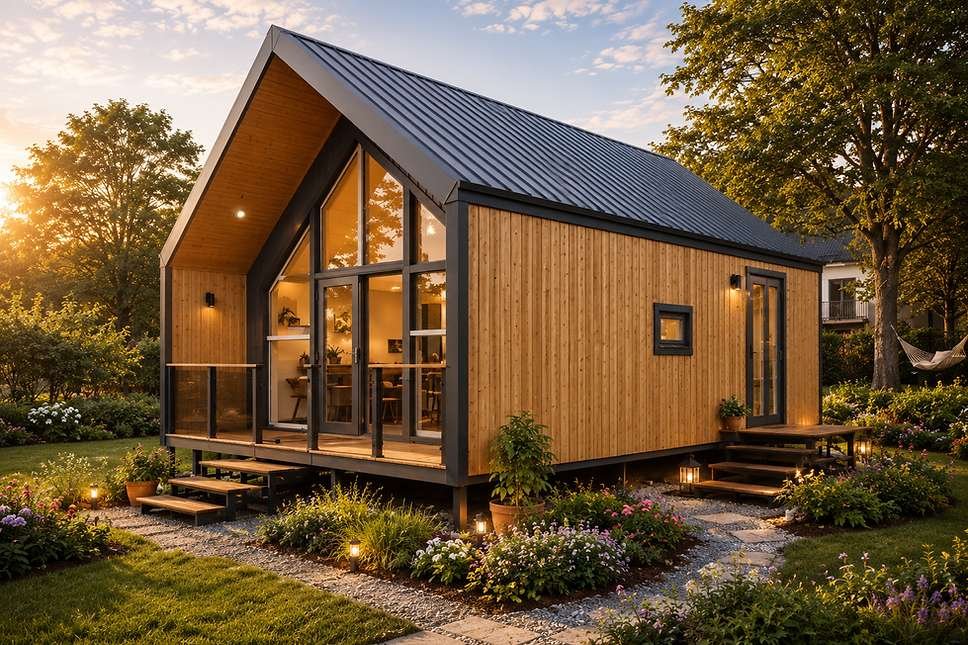
The ModAlpine 1 BHK Prefab Cottage by AMS Enterprises is a compact and contemporary modular home concept inspired by modern Alpine architecture. Designed around efficient space utilization, minimalist aesthetics and comfortable everyday living, the ModAlpine offers a distinctive solution for customers who want an attractive holiday or hospitality cottage without requiring a large building footprint.
Available as a reference concept in approximately 400 sq.ft. and 552 sq.ft. configurations, the ModAlpine can accommodate a private bedroom, comfortable living area, modern bathroom and supporting spaces within an intelligently organized 1 BHK layout.
Its compact scale and contemporary architectural character make it particularly suitable for boutique resorts, glamping properties, hill retreats, holiday homes, farmhouses, homestays, vacation rentals, guest cottages and private weekend homes.
Modern Alpine-Inspired Architecture
The ModAlpine takes inspiration from the visual character of Alpine cottages and reinterprets it through a cleaner and more contemporary architectural approach.
Instead of excessive decorative detailing, the design can rely on strong roof geometry, balanced proportions, modern openings and a simple façade composition.
This creates a cottage that feels connected to mountain and nature-oriented architecture while maintaining a modern appearance.
Minimalist Contemporary Character
Simplicity is one of the defining characteristics of the ModAlpine concept.
Clean architectural lines and carefully selected exterior elements can create a visually appealing cottage without making the design unnecessarily complicated.
The minimalist approach can continue inside the home through uncluttered spaces, efficient furniture arrangements and coordinated finishes.
Compact Luxury Living
Compact living does not have to mean compromising on the overall experience of the home.
ModAlpine focuses on using the available area intelligently so that the essential residential spaces remain comfortable and practical.
Rather than creating unnecessary rooms and circulation areas, the floor plan can prioritize the bedroom, living space, bathroom and other functions that occupants actually use.
Two Flexible Size Options
The reference ModAlpine concept provides two built-up-area configurations:
• 400 sq.ft. configuration – a highly compact 1 BHK solution focused on efficient use of space.
• 552 sq.ft. configuration – a more generous option providing additional flexibility for living and supporting spaces.
The final size and layout should be selected according to the customer's actual requirements and site.
Efficient 1 BHK Layout
The ModAlpine can be organized around a practical 1 BHK arrangement containing:
• One private bedroom
• Comfortable living area
• Modern bathroom
• Kitchen or kitchenette options
• Storage provisions
• Large windows
• Optional dining space
• Optional outdoor deck
• Optional verandah or sit-out
The exact arrangement can be customized according to the selected size and intended use.
Comfortable Private Bedroom
The bedroom provides a dedicated private sleeping area within the cottage.
Bed placement, wardrobe space, windows and circulation can be considered together to make effective use of the available room.
Where the property provides attractive surroundings, bedroom openings can also be positioned to take advantage of natural light and views while maintaining privacy.
Comfortable Living Area
The living room can serve as the primary common area of the ModAlpine cottage.
Seating can be arranged for relaxation and entertainment while maintaining convenient circulation throughout the home.
In the larger configuration, additional flexibility can be available for dining or other supporting functions depending on the final layout.
Open-Plan Interior
An open-plan arrangement can help the cottage feel larger than its physical footprint.
Instead of separating every function with walls, living, dining and kitchen areas can be visually connected where appropriate.
Furniture placement and lighting can then define individual zones while maintaining an open overall character.
Large Windows & Natural Light
Thoughtfully positioned windows can bring daylight into the bedroom and common spaces.
Natural light can significantly improve the experience of a compact interior, helping it feel brighter and more welcoming.
On scenic properties, larger openings can also provide views of the surrounding landscape.
Natural Ventilation
Window and opening positions can be planned with ventilation in mind where climate and site conditions permit.
This makes the placement of openings an important part of both the visual design and practical planning of the cottage.
Indoor-Outdoor Connection
The ModAlpine can be planned to establish a strong relationship between the interior and surrounding property.
Living areas can open toward a garden, deck, verandah or private sitting space, allowing occupants to enjoy the outdoors as part of everyday living.
This can be particularly valuable for holiday and hospitality properties.
Outdoor Deck Option
A private deck can effectively extend the usable living environment beyond the enclosed interior.
It can provide space for seating, outdoor dining or relaxation while taking advantage of the property's surroundings.
Deck size and orientation can be customized according to the available land.
Private Sit-Out
Customers who prefer a smaller outdoor area can incorporate a private sit-out.
This can provide a simple space for morning tea, reading or enjoying the landscape without requiring a large outdoor structure.
Kitchen or Kitchenette
Kitchen requirements can be adapted according to how the cottage will be used.
A private holiday home may require a functional kitchen for regular cooking.
A resort or short-stay cottage may only require a compact kitchenette.
This allows the ModAlpine to work for both residential and hospitality applications.
Dining Space
Depending on the selected configuration, a compact dining arrangement can be incorporated into the common area.
In smaller layouts it can remain integrated with the living and kitchen space, while the larger layout can provide additional flexibility.
Modern Bathroom
The ModAlpine includes provision for a private modern bathroom as part of the self-contained 1 BHK configuration.
Its layout and finishes can be selected according to the available space and overall project requirements.
Intelligent Space Utilization
Efficient planning is especially important in a compact cottage.
Doors, furniture, storage, windows and circulation can be considered together so that unnecessary space is minimized.
This allows a relatively small footprint to provide a comfortable and practical living environment.
Smart Storage
Storage solutions can be incorporated according to the expected use of the cottage.
Wardrobes, kitchen storage and built-in furniture can help maintain a clean and organized interior without unnecessarily reducing usable space.
Ideal for Hill Locations
Alpine-inspired architecture naturally complements hill and mountain environments.
The ModAlpine can provide the visual character associated with a contemporary hill cottage while retaining a compact footprint.
On sloping or challenging sites, final placement and engineering should always be developed according to actual terrain and site conditions.
Mountain Retreat
For scenic mountain properties, the cottage can be oriented toward valley, forest or mountain views where practical.
Windows and outdoor areas can then become an important part of the overall living experience.
Boutique Resort Cottage
The ModAlpine is well suited to boutique resorts requiring distinctive independent accommodation.
Its compact footprint can allow multiple cottages to be planned across a property while maintaining an attractive architectural identity.
Each unit can be positioned according to privacy, landscape and available views.
Premium Glamping Cottage
The ModAlpine can also be considered for glamping developments that want more permanent and comfortable accommodation than conventional tent-based units.
Guests can have access to a private bedroom, bathroom and indoor living area while remaining closely connected to the natural environment.
Holiday Home
The compact layout makes the ModAlpine suitable for customers looking for a dedicated holiday property without constructing an unnecessarily large residence.
The essential facilities required for comfortable stays can be organized within an efficient 1 BHK arrangement.
Weekend Home
For couples and small families, the ModAlpine can function as a private weekend retreat.
Its compact size can provide the required residential facilities while allowing greater focus on outdoor areas and the surrounding property.
Modern Farmhouse Cottage
The ModAlpine can also serve as a contemporary cottage within a farmhouse property.
It can function as the primary weekend residence or as an independent guest unit depending on the owner's requirements.
Homestay Cottage
Property owners can use individual ModAlpine cottages to provide private accommodation for homestay guests.
Each unit can contain its own bedroom, bathroom, living space and optional kitchenette, providing greater independence than a conventional guest room.
Vacation Rental
Distinctive architecture can help a vacation rental stand apart from conventional accommodation.
The contemporary Alpine appearance combined with a self-contained layout can create an attractive short-stay cottage for scenic and leisure destinations.
Guest Cottage
The compact footprint also makes the ModAlpine suitable as additional accommodation on an existing property.
A separate cottage can provide visiting family members or guests with their own private bedroom, bathroom and common space.
Nature Retreat
ModAlpine can complement properties surrounded by hills, forests, gardens, farmland and other natural environments.
Large openings and outdoor spaces can strengthen the relationship between the cottage and its surroundings.
Wellness Retreat
Independent cottages can also provide accommodation for wellness, yoga and relaxation-oriented properties.
Guests can stay in private units while shared activity, dining and wellness facilities remain elsewhere within the development.
Resort Cottage Clusters
Multiple ModAlpine units can be arranged as a cottage cluster within a larger hospitality property.
Maintaining a consistent architectural language can create a recognizable identity across the development.
At the same time, individual cottages can have different orientations according to views and privacy.
Efficient Land Utilization
A compact footprint can be useful where a property owner wants to preserve more open landscape or accommodate several independent units.
Instead of allowing buildings to dominate the site, smaller cottages can potentially leave more area available for landscaping, pathways and outdoor amenities.
Privacy Between Units
When several cottages are positioned together, privacy can be considered during site planning.
Bedroom windows, entrances and private outdoor areas can be oriented to reduce unnecessary direct overlooking.
Landscaping can provide additional visual separation.
Customizable Floor Plan
The internal layout can be developed around the customer's priorities.
Options can include:
• Larger bedroom
• Expanded living space
• Kitchen or kitchenette
• Dining arrangement
• Additional storage
• Bathroom configuration
• Larger windows
• Outdoor deck
• Verandah
• Private sit-out
The final arrangement depends on the selected size and project requirements.
Customizable Exterior
The exterior character can be adapted through façade finishes, window proportions, entrance detailing and outdoor elements.
This allows the ModAlpine concept to respond to different landscapes and architectural preferences while retaining its modern Alpine identity.
Customizable Interiors
Interior finishes can range from simple contemporary styling to more premium residential or hospitality-focused concepts.
Flooring, walls, lighting and furniture can be coordinated according to the desired atmosphere.
Minimalist Interior Styling
The ModAlpine works particularly well with uncluttered interiors.
Carefully selected furniture and integrated storage can help maintain a clean appearance while keeping the spaces practical.
Neutral architectural forms also allow owners to personalize the interior through furniture, textiles and decorative elements.
Designed Around the Property
Plot size, terrain, orientation, access, vegetation and views should all be considered before finalizing the cottage.
The building can then be positioned according to the strongest features of the site.
Designed Around Scenic Views
On scenic properties, living areas and major windows can be directed toward the best available view where practical.
This can be particularly valuable for hill resorts, nature retreats and holiday homes where the surrounding environment forms an important part of the experience.
Suitable for Different Environments
The ModAlpine concept can be considered for:
• Hill and mountain properties
• Boutique resorts
• Glamping developments
• Farmhouses
• Holiday homes
• Weekend retreats
• Homestays
• Vacation rentals
• Nature retreats
• Wellness properties
• Guest accommodation
• Private second homes
Final technical and structural requirements should always be determined according to the actual site.
Compact 400 sq.ft. Configuration
The reference 400 sq.ft. ModAlpine focuses on maximizing functionality within a highly compact footprint.
It can be particularly suitable for hospitality developments, guest cottages and private properties where efficient use of land is a priority.
Spacious 552 sq.ft. Configuration
The reference 552 sq.ft. configuration provides additional flexibility while retaining the compact character of the ModAlpine.
The extra area can be used according to the final plan to provide more generous bedroom, living, kitchen, dining or storage spaces.
One Private Cottage or Multiple Units
ModAlpine can be used as a standalone private home or repeated as part of a larger development.
A landowner may require one weekend cottage, while a resort or glamping property may require several independent accommodation units.
Contemporary Character Without Excessive Scale
One of the main strengths of the ModAlpine concept is its ability to create architectural identity without requiring a large building.
Its Alpine-inspired form, contemporary details and thoughtful openings can give even a compact cottage a distinctive appearance.
Comfortable Living Within a Smaller Footprint
A well-designed compact home can provide the essential functions of a larger residence while reducing unnecessary spaces.
The ModAlpine focuses on the areas that matter most: a private bedroom, comfortable living space, bathroom, optional kitchen facilities and connection with the outdoors.
Create Your ModAlpine Cottage with AMS Enterprises
The ModAlpine 1 BHK Prefab Cottage by AMS Enterprises offers a contemporary approach to compact modular living, combining Alpine-inspired architecture with efficient planning and customizable spaces.
Whether developed as a hill cottage, boutique resort unit, glamping cottage, farmhouse retreat, holiday home, homestay, vacation rental, guest cottage or private weekend residence, the design can be adapted according to the property and intended use.
With its combination of minimalist architecture, efficient space utilization, natural light, flexible layouts and indoor-outdoor connectivity, the ModAlpine provides an attractive solution for customers seeking modern 1 BHK prefab living within a compact footprint.
Project Images


Let's Get in Touch
Have a project in mind? Share your requirements with us and our team will get back to you shortly.
RZG-126, Nihal Vihar, Nangloi, New Delhi, Delhi - 110041