
AMS Enterprises is a trusted provider of PUF Panels and Prefab Solutions, offering durable, energy-efficient, and cost-effective solutions for modern construction, industrial, commercial, and portable spaces.

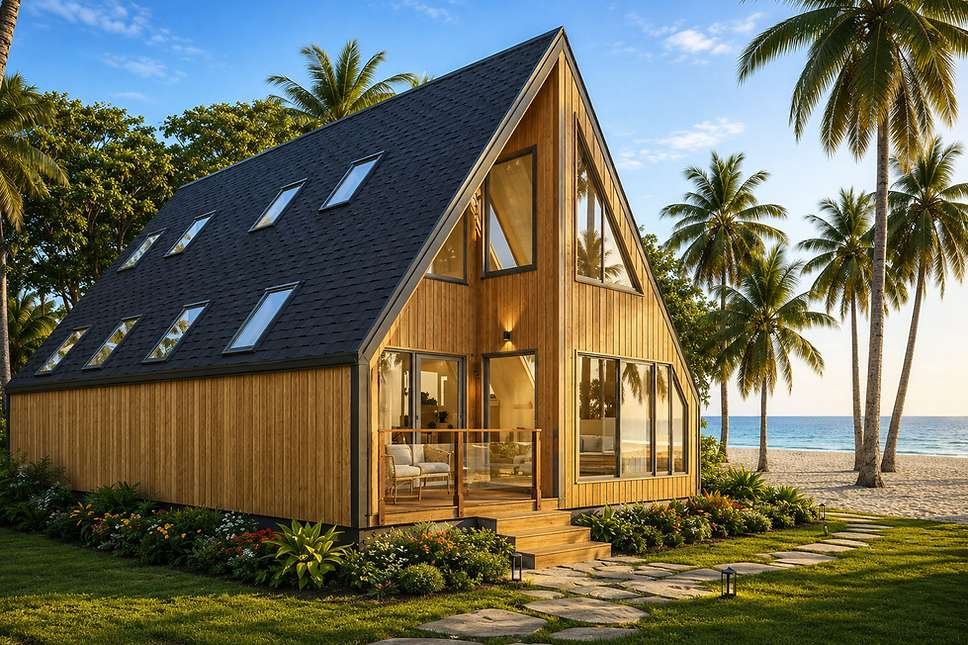
Cabana B Double-Height 1 BHK A-Frame Prefab Home
Cabana B Double-Height 1 BHK A-Frame Prefab Home
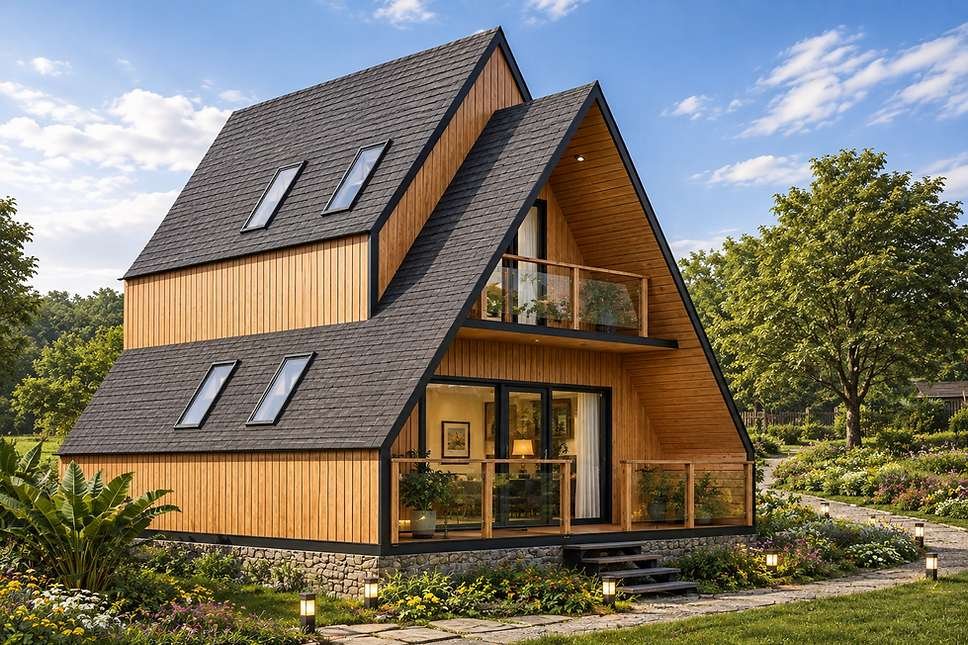
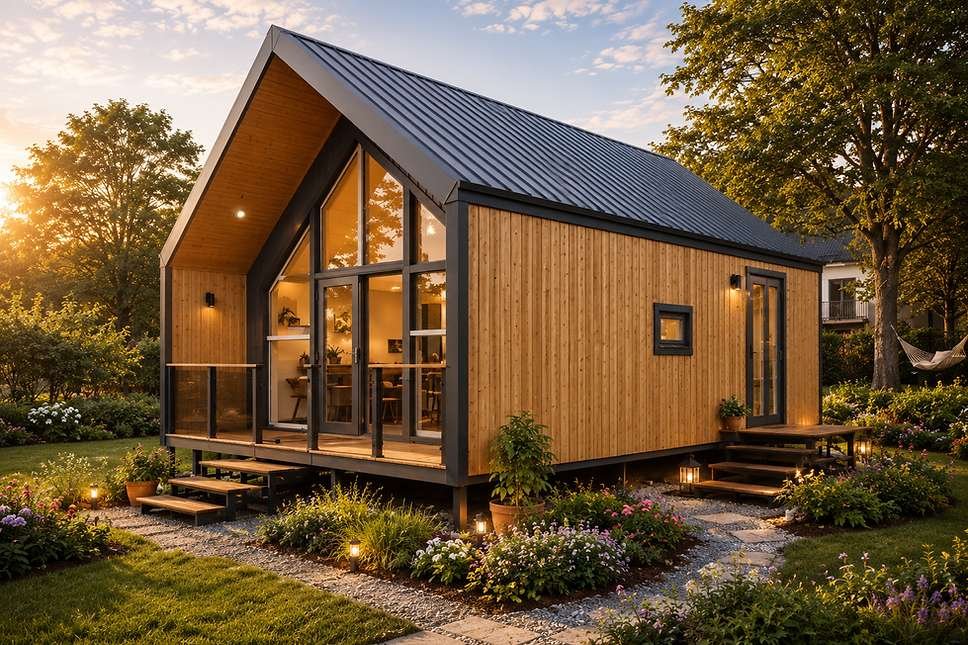
The Cabana B Double-Height 1 BHK A-Frame Prefab Home by AMS Enterprises is a stylish and spacious cottage concept created for customers looking for distinctive architecture, comfortable living and a premium resort-style experience within an efficiently planned footprint.
Combining the visual character of A-Frame-inspired architecture with a dramatic double-height interior, Cabana B offers a modern approach to 1 BHK prefab living. Its generous openings, open common spaces and strong connection with the outdoors make it particularly attractive for scenic properties and leisure destinations.
With a reference built-up area of approximately 877 sq.ft., the design provides enough space for a comfortable private bedroom, modern bathroom, generous living area and supporting spaces while remaining more compact than larger luxury villa configurations.
The concept is particularly suitable for boutique resorts, luxury farmhouses, holiday homes, weekend retreats, vacation rentals, homestays, nature retreats and private second homes.
Contemporary A-Frame Inspired Architecture
Cabana B combines the recognizable visual appeal of A-Frame architecture with a contemporary resort-oriented design language.
The strong roof geometry creates an immediately identifiable silhouette, while modern façade treatments and generous glazing can give the cottage a clean and premium appearance.
This combination makes the design suitable for properties where architecture itself is intended to become an important part of the overall experience.
Double-Height Living Experience
One of the defining features of Cabana B is its double-height interior concept.
Greater vertical volume can transform the character of the main living space, making the cottage feel considerably more open than a conventional compact home.
The additional height also creates opportunities for larger glazed areas, distinctive lighting and a more dramatic visual experience.
Spacious Yet Efficient 1 BHK Layout
Cabana B is designed to balance generous living spaces with efficient planning.
Rather than simply increasing the number of rooms, the available area can be used to provide greater comfort and openness within a single-bedroom configuration.
Depending on the final plan, the cottage can include:
• Spacious private bedroom
• Modern bathroom
• Double-height living area
• Kitchen or kitchenette
• Dining space
• Storage provisions
• Large windows and glazed openings
• Entrance area
• Private outdoor deck
• Verandah or sit-out options
The final arrangement can be customized according to the intended use.
Comfortable Private Bedroom
The bedroom can provide a peaceful private zone separated from the main common areas.
Space can be planned for a comfortable bed, wardrobes, bedside furniture and additional storage according to the final configuration.
Window placement can be selected according to privacy, natural light and available landscape views.
Generous Living Area
The living area can become the architectural centerpiece of Cabana B.
Double-height proportions can give the room an impressive sense of scale, while large openings can visually extend the space toward the surrounding environment.
Seating, entertainment and relaxation areas can be arranged according to the owner's or hospitality operator's requirements.
Open & Airy Interior
Cabana B emphasizes openness rather than dividing the cottage into numerous small enclosed areas.
Living, dining and supporting spaces can be visually connected to create a more spacious experience.
This approach is particularly suitable for holiday and hospitality properties where occupants value a relaxed environment.
Large Glazed Openings
Generous glazing can become one of the strongest visual elements of the cottage.
Large windows can introduce natural daylight while allowing occupants to remain connected with gardens, hills, forests, farmland or other surrounding views.
The exact size and position of openings should be customized according to the site, privacy and environmental conditions.
Designed to Capture the View
Cabana B can work particularly well on scenic properties.
Where practical, the primary glazed façade and living areas can be oriented toward the property's strongest view.
This can allow the landscape to become part of the architecture rather than simply existing around the building.
Natural Light
Natural daylight can significantly enhance the experience of the double-height interior.
Well-positioned openings can illuminate the main living spaces and help create a brighter, more welcoming atmosphere throughout the day.
Window orientation should be planned according to the specific location and requirements of the property.
Indoor-Outdoor Connectivity
Cabana B can be designed so that the main living spaces connect directly with an outdoor deck, verandah or landscaped area.
This creates a natural transition between the interior and exterior and makes outdoor living an important part of the cottage experience.
Private Outdoor Deck
A private deck can provide additional usable living space outside the enclosed cottage.
It can accommodate outdoor seating, dining furniture or lounge areas and can be positioned toward gardens or scenic views.
For resorts and vacation rentals, the deck can also provide guests with their own private outdoor area.
Verandah & Sit-Out Options
Depending on the architectural configuration, a covered verandah or private sit-out can be incorporated into the design.
These spaces can provide shade and create comfortable areas for relaxing outdoors.
Modern Kitchen or Kitchenette
Kitchen requirements can be adapted according to the property's purpose.
Private holiday homes and farmhouses may require a complete kitchen, while resorts and short-stay rentals may prefer a compact kitchenette.
The arrangement can therefore be customized according to everyday usage requirements.
Dining Space
The larger 1 BHK format can also provide room for a dining area.
It can form part of an open-plan living space or be positioned closer to the kitchen depending on the selected floor plan.
Modern Bathroom
A well-planned bathroom completes the self-contained 1 BHK configuration.
Its layout, fixtures and finishes can be selected according to the overall design and intended level of accommodation.
Ideal for Boutique Resorts
Cabana B's distinctive architectural character makes it particularly suitable for boutique resort developments.
Individual cottages can provide guests with more privacy and a stronger sense of destination than conventional hotel-style accommodation.
Multiple Cabana B units can also be positioned across a property while maintaining a consistent architectural identity.
Luxury Resort Accommodation
For hospitality properties seeking larger premium cottages, the 1 BHK configuration can provide more than just sleeping accommodation.
Guests can have a private bedroom, comfortable living area, bathroom and outdoor space within their own independent unit.
This creates a more complete stay experience.
Premium Farmhouse Cottage
Cabana B can also serve as a distinctive private farmhouse or countryside cottage.
The large living space provides room for relaxing and entertaining, while the bedroom offers privacy for overnight stays.
Outdoor decks and generous windows can connect the cottage with fields, gardens and surrounding open spaces.
Holiday Home
The design is well suited to customers looking for a dedicated holiday property for couples or small families.
Its larger common areas can provide greater comfort during longer stays while maintaining the simplicity of a one-bedroom home.
Weekend Retreat
Cabana B can create a private escape from city life.
A comfortable bedroom, spacious living area, bathroom, kitchen facilities and outdoor sitting space can provide everything needed for relaxing weekend stays.
Vacation Rental Villa
Distinctive architecture can be particularly valuable in vacation-rental properties.
Cabana B offers guests something visually different from a conventional apartment or hotel room.
Its double-height living space and large windows can help create a memorable stay experience.
Homestay Cottage
Property owners can also use the design as independent homestay accommodation.
Guests can have their own private bedroom, bathroom, living area and outdoor space while remaining within the larger property.
Nature Retreat
The design can complement properties surrounded by forests, hills, gardens or countryside landscapes.
Large windows and outdoor spaces can help create a stronger visual connection with nature.
Wellness Retreat
Cabana B can also be considered for wellness and relaxation-oriented hospitality properties.
Independent cottages can provide private guest accommodation while common wellness, dining and activity spaces remain elsewhere within the development.
Hill & Mountain Properties
The A-Frame-inspired character can work particularly well in hill environments.
Large windows can frame mountain and valley views, while the overall architectural form can create the atmosphere associated with modern mountain retreats.
Final structural specifications should always be developed according to actual terrain, weather and engineering requirements.
Countryside Properties
Cabana B can also be positioned on farmland and other open countryside properties.
The combination of large windows and outdoor spaces allows occupants to experience the surrounding landscape from both inside and outside the cottage.
Private Second Home
Customers who do not require multiple bedrooms but still want generous living spaces can consider Cabana B as a private second-home concept.
Instead of allocating the available area to additional bedrooms, the design can prioritize a more spacious living experience.
Efficient Use of Space
Although Cabana B offers a generous 1 BHK experience, efficient planning remains important.
Circulation, furniture placement, storage, doors and windows can be coordinated to ensure that the available floor area is used effectively.
Customizable Floor Plan
The interior arrangement can be customized according to project requirements.
Customers can prioritize:
• Larger bedroom
• Spacious living area
• Kitchen or kitchenette
• Dining area
• Additional storage
• Bathroom configuration
• Large glazing
• Double-height spaces
• Outdoor deck
• Verandah or sit-out
The final layout should reflect how the cottage will actually be used.
Customizable Exterior
Façade treatments, glazing proportions, entrance details, roof appearance and outdoor spaces can be coordinated according to the desired architectural character.
This allows Cabana B to be adapted for private, resort and hospitality environments.
Customizable Interiors
The interior can range from warm cottage-inspired styling to clean contemporary or premium hospitality finishes.
Flooring, wall finishes, lighting, furniture and decorative elements can be selected according to the intended atmosphere.
Designed for Privacy
Privacy becomes particularly important when several cottages are used within one resort or hospitality property.
Individual Cabana B units can be oriented so that bedrooms, windows and private decks do not unnecessarily overlook neighboring cottages.
Landscaping can provide additional visual separation.
Multiple Cottage Planning
For larger developments, several Cabana B cottages can form a complete accommodation cluster.
Their consistent architectural language can create a recognizable identity while individual positioning responds to the terrain and views.
Suitable for Different Applications
Cabana B can be considered for:
• Boutique resorts
• Luxury resort cottages
• Premium farmhouses
• Holiday homes
• Weekend retreats
• Homestays
• Vacation rentals
• Nature retreats
• Wellness destinations
• Hill properties
• Countryside homes
• Private second homes
Designed Around the Site
Every property has different characteristics.
Plot dimensions, terrain, access, orientation, vegetation, climate and available views should be evaluated before finalizing the cottage.
This allows the architecture to respond to the actual location rather than forcing an identical configuration onto every property.
A Balance of Space & Efficiency
Cabana B is particularly attractive for customers who want more room than a compact 1 BHK cottage but do not require an oversized villa.
The design can use its available area to create a larger living environment, stronger indoor-outdoor connection and more dramatic architectural volume.
Architecture That Becomes Part of the Stay
In a resort or vacation property, the building itself can contribute to the guest experience.
Cabana B's A-Frame-inspired form, double-height space and large glazed openings create a recognizable visual identity that can help the accommodation feel like part of the destination.
Create Your Cabana B with AMS Enterprises
The Cabana B Double-Height 1 BHK A-Frame Prefab Home by AMS Enterprises combines distinctive architecture with spacious and functional 1 BHK living.
From its dramatic double-height common area and generous glazing to its private bedroom, bathroom and outdoor-living possibilities, the design can be customized around the requirements of the property.
Whether developed as a boutique resort cottage, premium farmhouse, holiday home, vacation rental, homestay, nature retreat or private weekend residence, Cabana B provides a stylish and flexible foundation for creating a contemporary prefab property.
Its combination of A-Frame-inspired architecture, generous living space, natural light and indoor-outdoor connectivity makes it a distinctive option for customers seeking premium 1 BHK prefab living.
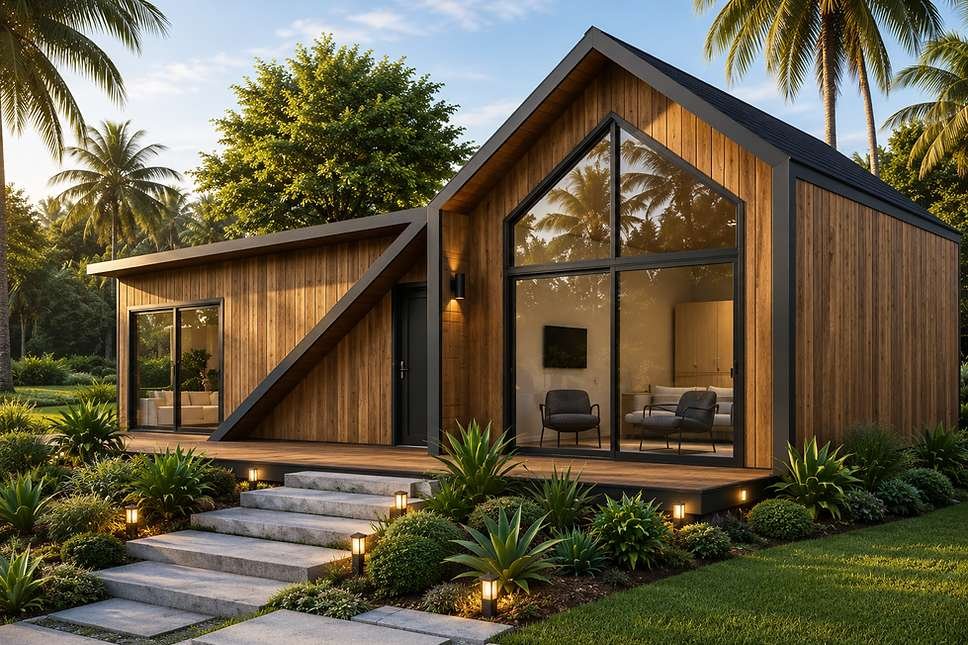
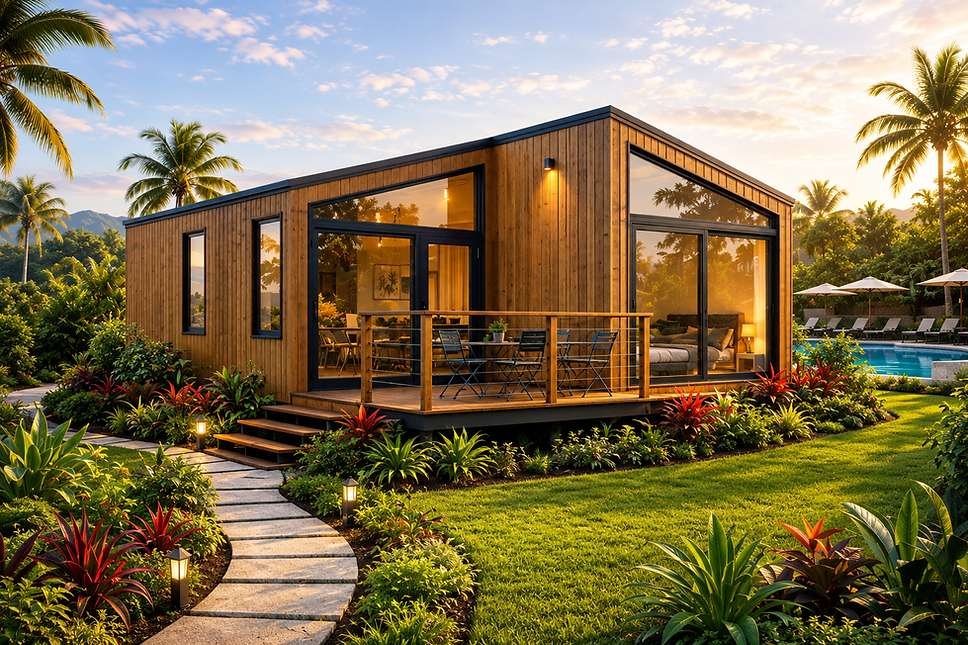
Project Images


Let's Get in Touch
Have a project in mind? Share your requirements with us and our team will get back to you shortly.
RZG-126, Nihal Vihar, Nangloi, New Delhi, Delhi - 110041