
AMS Enterprises is a trusted provider of PUF Panels and Prefab Solutions, offering durable, energy-efficient, and cost-effective solutions for modern construction, industrial, commercial, and portable spaces.

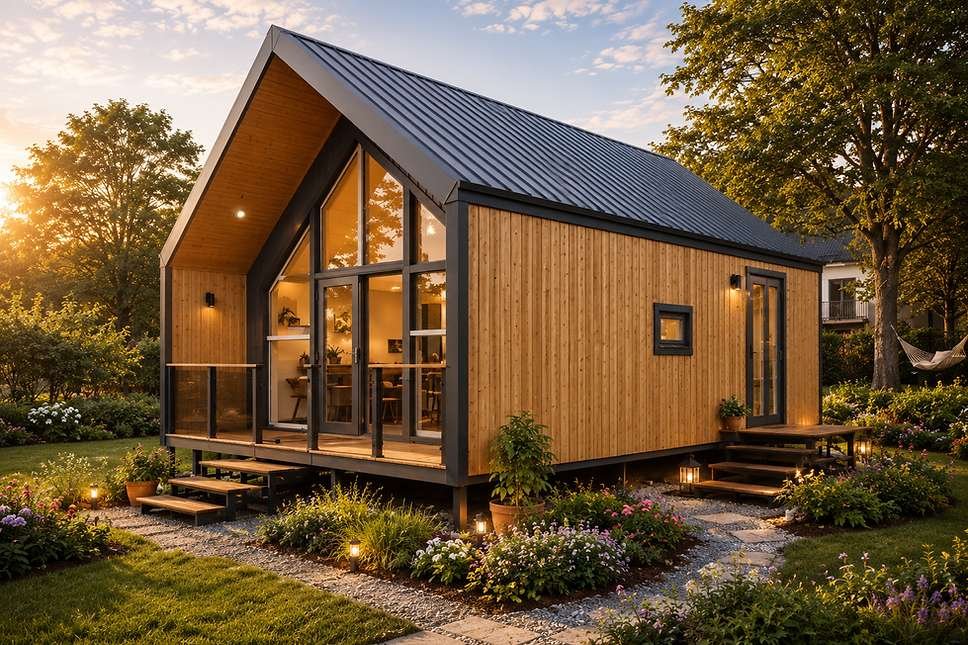
Barn House 1 BHK Prefab Cottage
Barn House 1 BHK Prefab Cottage
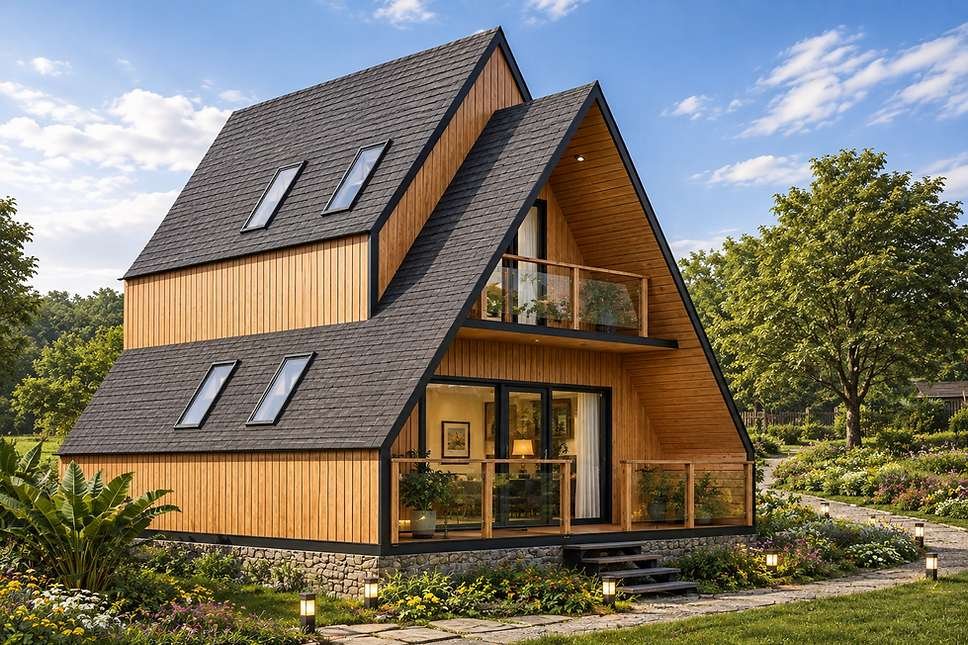
The Barn House 1 BHK Prefab Cottage by AMS Enterprises combines the timeless character of classic barn-style architecture with the comfort, functionality and clean appearance of a contemporary prefab home.
Designed for customers who want something more distinctive than a conventional compact house, the Barn House uses a recognizable roof profile, balanced proportions, generous openings and thoughtfully planned interiors to create a warm and inviting living environment.
The 1 BHK configuration can provide a comfortable private bedroom, modern bathroom, living area and optional kitchen or kitchenette, with additional possibilities for dining, storage, verandahs and outdoor decks depending on the selected layout.
Its combination of architectural character and practical space planning makes the Barn House particularly suitable for farmhouses, countryside homes, weekend retreats, holiday homes, boutique resorts, homestays, vacation rentals, guest cottages and nature-focused properties.
Classic Barn Architecture with a Modern Character
The defining feature of this cottage is its barn-inspired architectural form.
Traditional barn architecture is known for simple proportions and distinctive roof geometry. In a modern prefab cottage, these characteristics can be reinterpreted using cleaner lines, larger windows and contemporary façade treatments.
The result is a home that retains the warmth and familiarity of a countryside structure while offering the appearance expected from a modern holiday property.
Distinctive Roof Profile
The roof form plays an important role in establishing the identity of the Barn House.
Rather than using the simple appearance of a conventional compact residence, the cottage can use its roof geometry as a major architectural feature.
This helps the building stand out when positioned within open farmland, landscaped properties, resort environments or scenic countryside.
Efficient 1 BHK Layout
The Barn House is designed around the essential spaces required for comfortable independent living.
A typical configuration can include:
• One private bedroom
• Modern bathroom
• Comfortable living room
• Kitchen or kitchenette
• Dining space where required
• Storage provisions
• Entrance area
• Optional verandah
• Optional outdoor deck
The exact arrangement can be customized according to the available area and intended use.
Comfortable Private Bedroom
The bedroom can provide a peaceful private area within the cottage.
Space can be planned for a comfortable bed, wardrobes, bedside furniture and other essential storage.
Window placement can be determined according to natural light, privacy and the surrounding views.
For scenic properties, the bedroom can also be oriented toward gardens, farmland or natural surroundings where practical.
Warm & Comfortable Living Area
The living room forms the primary common space within the cottage.
It can be designed as a comfortable area for relaxing, reading, entertaining or spending time with family.
Large openings can introduce natural light while helping the compact interior feel more open and visually connected to the property outside.
Open & Airy Interiors
The Barn House concept can use its distinctive architecture to create an interior that feels more spacious than a conventional compact home.
Rather than filling the cottage with unnecessary partitions, living, dining and kitchen functions can be organized efficiently to maintain visual openness.
Furniture and lighting can then be used to create separate functional zones within the overall space.
Large Windows & Natural Light
Generous windows can become an important part of the contemporary Barn House appearance.
They help introduce daylight into the living and bedroom areas while providing views of the surrounding property.
Window size and orientation can be customized according to the site, privacy requirements and architectural design.
Designed Around the View
A countryside or holiday property often has attractive surroundings that should become part of the living experience.
Where practical, the cottage can be positioned so that major windows and common spaces face the best available views.
A farmhouse may overlook open fields, while a resort cottage may face landscaped gardens, hills or other natural features.
Kitchen or Kitchenette
Kitchen requirements can vary significantly according to the intended use of the cottage.
A private holiday home or farmhouse may require a more complete kitchen for regular cooking.
A resort cottage or short-term rental may only require a compact kitchenette.
The layout can therefore be adapted according to the customer's lifestyle or hospitality requirements.
Modern Bathroom
A comfortable bathroom can be incorporated into the floor plan with fixtures and finishes selected according to the project.
For guest accommodation, convenient access and privacy can be prioritized.
For private residential applications, the bathroom can be planned according to everyday living requirements.
Indoor & Outdoor Living
The experience of a Barn House does not need to end at the exterior walls.
Living areas can connect naturally with verandahs, decks or landscaped outdoor spaces.
This relationship between indoors and outdoors is particularly valuable for farmhouses, holiday homes and hospitality properties.
Covered Verandah
A verandah can reinforce the countryside character of the Barn House while providing a useful outdoor living area.
It can become a comfortable place for morning tea, evening seating, outdoor dining or simply enjoying the surrounding environment.
The verandah can be incorporated according to the selected architectural design and available land.
Outdoor Deck
Customers looking for a more contemporary holiday-home experience can incorporate an outdoor deck.
The deck can extend directly from the living area, creating an additional space for seating, dining and relaxation.
On scenic sites, it can be oriented toward the strongest available view.
Ideal for Farmhouses
Barn House architecture naturally complements farmhouse and countryside environments.
The cottage can function as the primary weekend residence on a farm property or as an independent guest unit within a larger development.
Its architecture provides a strong rural character without requiring the home to look traditional or outdated.
Countryside Weekend Home
For customers looking to escape from dense urban surroundings, a compact Barn House can provide a comfortable private retreat.
The 1 BHK configuration offers the essential facilities needed for couples and small families while maintaining a manageable footprint.
Holiday Cottage
The Barn House can also serve as a dedicated holiday property.
Its bedroom, living area, bathroom and optional kitchen create a self-contained home suitable for weekend and vacation stays.
Outdoor areas can further strengthen the holiday-home experience.
Boutique Resort Cottage
Distinctive architecture can help hospitality properties create a memorable identity.
Multiple Barn House cottages can be positioned throughout a resort property to provide independent accommodation while maintaining a consistent architectural style.
Each cottage can be oriented according to privacy, landscape and available views.
Homestay Accommodation
An independent Barn House cottage can provide homestay guests with greater privacy than a conventional room within the owner's main residence.
Guests can have access to their own bedroom, bathroom, living area and optional outdoor space.
Vacation Rental
The recognizable architecture also makes the Barn House suitable for vacation-rental properties.
A distinctive exterior combined with comfortable interiors and outdoor living spaces can create accommodation with its own identity.
Guest Cottage
The Barn House can be positioned within an existing residential, farmhouse or holiday property as additional guest accommodation.
This provides visiting family members and friends with an independent space while keeping them close to the main property.
Nature Retreat
Barn-inspired cottages can work well in nature-focused properties surrounded by fields, gardens, hills or forests.
Large windows and outdoor areas can help occupants remain visually connected with the landscape throughout their stay.
Wellness & Retreat Accommodation
The cottage can also be considered for wellness, yoga and peaceful retreat properties.
Individual units provide guests with personal accommodation while common activity and wellness areas can be planned elsewhere on the property.
Resort Cottage Clusters
For larger hospitality projects, multiple Barn House units can form an accommodation cluster.
Cottages can share a consistent architectural language while their positioning responds individually to views, access and privacy.
Different configurations can also be combined according to the overall project requirements.
Compact but Functional
A compact home should not feel like a collection of undersized rooms.
Efficient planning focuses on eliminating unnecessary circulation and making each area useful.
The relationship between bedroom, bathroom, living space and kitchen can therefore be carefully considered to maximize usable space.
Smart Space Planning
Furniture placement, doors, windows and storage should be considered together rather than separately.
Built-in storage and multifunctional furniture can also be explored where appropriate to improve everyday usability.
Customizable Floor Plan
Customers can customize the internal arrangement according to their priorities.
Options can include:
• Larger bedroom
• Expanded living area
• Kitchen or kitchenette
• Dining area
• Additional storage
• Larger windows
• Private verandah
• Outdoor deck
• Work or study corner
The final arrangement depends on the available built-up area and project requirements.
Customizable Exterior Design
The Barn House does not need to follow one fixed appearance.
Façade composition, windows, entrance treatment, roof detailing, verandahs and decks can be adapted according to the desired architectural character.
Customers can choose between a more rustic countryside feel or a cleaner contemporary interpretation.
Customizable Interior Character
Interior styling can also be developed according to the project.
Warm finishes can reinforce the traditional cottage atmosphere, while cleaner finishes and modern furniture can create a contemporary interior.
For hospitality projects, interiors can be coordinated across multiple units to establish a consistent guest experience.
Suitable for Different Locations
The Barn House 1 BHK can be considered for:
• Farmhouses
• Countryside properties
• Weekend homes
• Holiday homes
• Resorts
• Homestays
• Vacation rentals
• Nature retreats
• Hill properties
• Guest accommodation
• Private second homes
The final technical specifications should always be determined according to the actual site's terrain, climate and engineering requirements.
Architecture That Fits Natural Surroundings
One of the strengths of barn-inspired architecture is its ability to sit comfortably within open and natural environments.
The relatively simple overall form can be complemented by landscaping, outdoor seating and surrounding vegetation.
This makes it particularly suitable for customers who want architecture that feels connected to the property rather than overly urban.
Privacy for Hospitality Projects
When several cottages are planned together, individual units can be positioned to reduce direct overlooking between bedrooms, windows and private outdoor spaces.
Landscaping and orientation can further help establish separation between cottages.
Designed Around Your Land
Every property has different dimensions and characteristics.
Before finalizing the cottage, factors such as access, orientation, terrain, existing vegetation and available views should be considered.
The building can then be positioned and customized according to the strongest features of the property.
From a Single Cottage to a Complete Development
The Barn House concept can be used at different project scales.
A private owner may require one weekend home.
A farmhouse owner may require an additional guest cottage.
A homestay may require several independent accommodation units.
A resort developer may use multiple cottages as part of a larger hospitality property.
Classic Character Meets Modern Living
The biggest attraction of the Barn House is the combination of familiar architectural character with contemporary functionality.
Its recognizable roof form gives the cottage personality, while efficient planning ensures that the interior remains practical for modern living.
This allows the design to work equally well as a personal retreat and as commercial guest accommodation.
Create Your Barn House with AMS Enterprises
The Barn House 1 BHK Prefab Cottage by AMS Enterprises offers a distinctive alternative to conventional compact homes.
With its barn-inspired architecture, comfortable bedroom, functional living area, modern bathroom and customizable indoor-outdoor spaces, the design can be adapted to a variety of private and hospitality applications.
Whether envisioned as a farmhouse cottage, weekend home, holiday retreat, boutique resort unit, homestay, vacation rental, guest cottage or nature retreat, the Barn House can be customized according to your land, preferred architecture and individual requirements.
The result is a compact home that combines timeless cottage character, contemporary design and comfortable modern living.
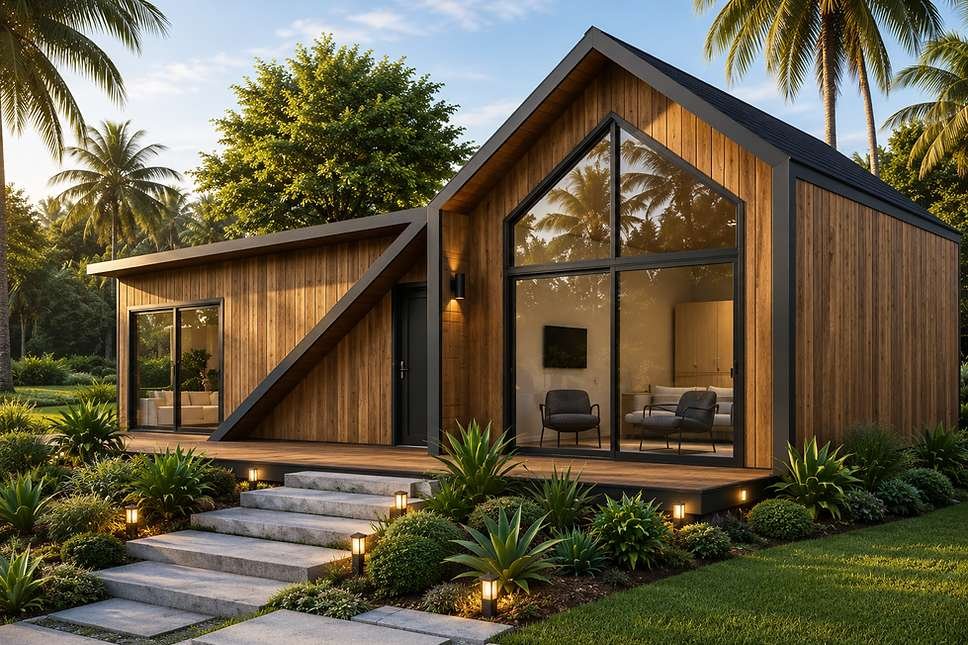
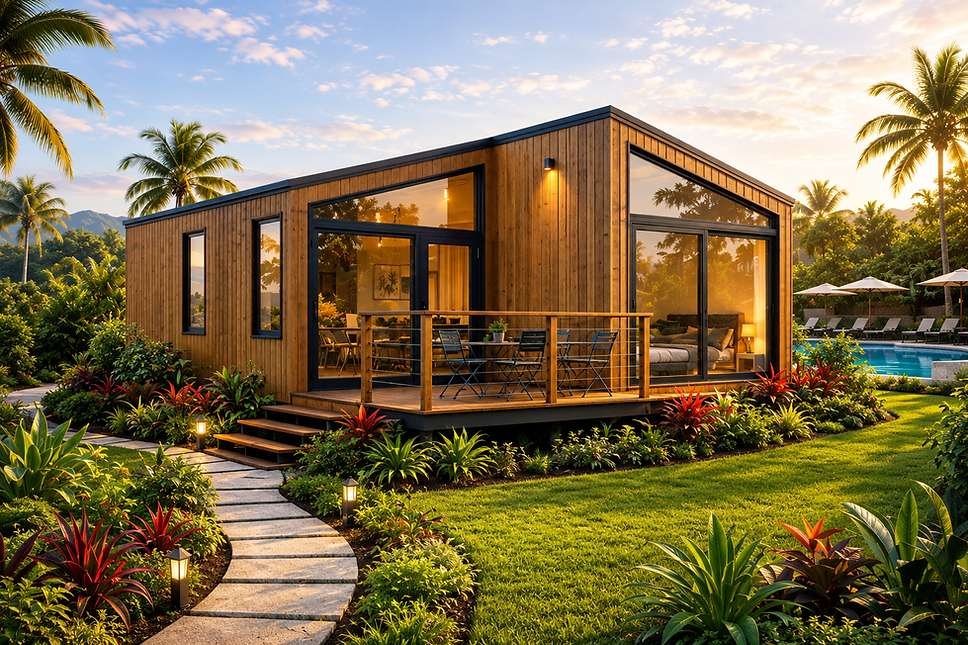
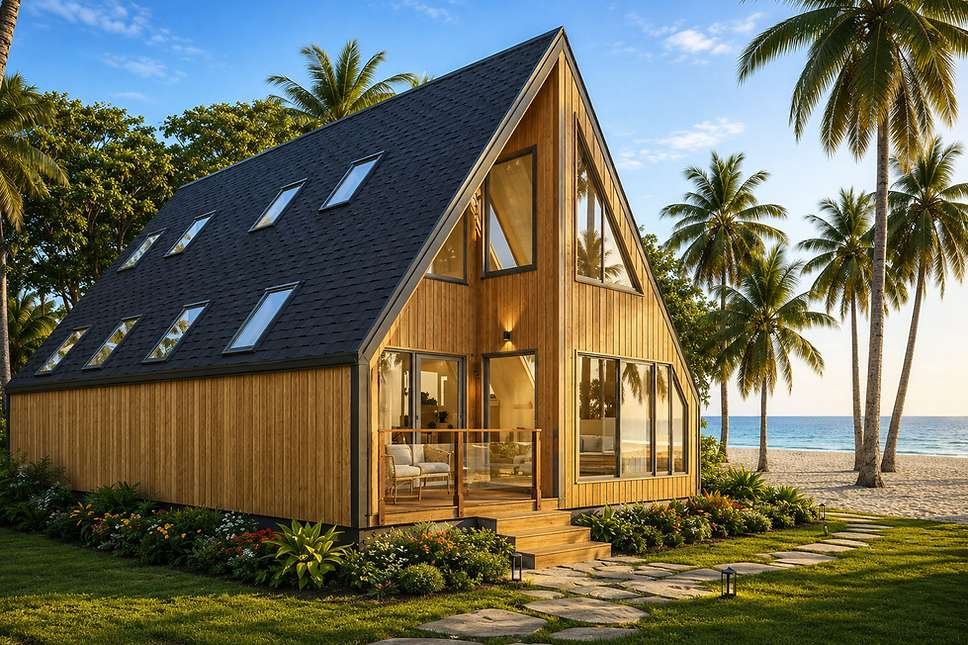
Project Images


Let's Get in Touch
Have a project in mind? Share your requirements with us and our team will get back to you shortly.
RZG-126, Nihal Vihar, Nangloi, New Delhi, Delhi - 110041